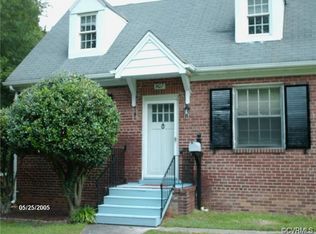
Welcome home to this charming cape nestled just minutes from the vibrant heart of downtown Richmond and the esteemed Virginia Commonwealth University! This delightful property combines a picturesque aesthetic with a prime location, offering a spacious interior enriched with beautiful updates that invite you to create your perfect haven.
As you step through the front door, you'll immediately feel the warm and inviting atmosphere that fills the home. The main level features a cozy yet spacious living area, designed for comfort and relaxation. Adjacent to this space is a versatile flex room that can easily be transformed to suit your needs—be it a home office, playroom, or additional lounge area. The lovely dining room flows effortlessly into the spectacular kitchen, where culinary dreams come to life. This stunning kitchen is adorned with elegant Quartz countertops, complemented by brand-new stainless steel appliances and updated cabinetry, making it a true chef’s delight.
Retreat to the generously sized primary bedroom, a tranquil escape complete with a gorgeous en-suite bathroom that elevates your daily routine. The main floor also offers a second spacious bedroom, a convenient full laundry room, and another full bathroom, ensuring comfort and accessibility for all.
Venture upstairs to discover an impressive loft area that presents endless possibilities, along with two additional nicely-sized bedrooms and yet another full bath—perfect for family members or guests. This remarkable home has been thoughtfully updated with new siding, a new HVAC system, and a brand-new roof, providing you with a peace of mind.
This stunning gem is sure to attract attention and will not last long on the market. Showings will commence on Friday, November 1st. Don’t miss your chance—schedule your appointment now and take the first step toward making this dream home truly yours!
Sold for $330,000
$330,000
901 E Belt Blvd, Richmond, VA 23224
4beds
1,998sqft
Single Family Residence
Built in 1940
8,772 Square Feet Lot
$319,100 Zestimate®
$165/sqft
$2,345 Estimated rent
Home value
$319,100
$268,000 - $370,000
$2,345/mo
Zestimate® history
Owner options
List your home for rent
$2,345/mo
Rent Zestimate®
Find your next renter with Zillow Rental Manager. Plus, with online applications, you can quickly screen prospective tenants – for free.
$2,345/mo
Rent Zestimate®
Refinance and save
$2,079/mo
Est. payment
Refinancing to a lower rate could help reduce your monthly payments and save thousands over the life of the loan.
$2,079/mo
Est. payment
Explore your selling options
Work with a Zillow partner agent
Leverage their expertise and Zillow's premium Showcase listings to get your home seen by more buyers.
Get startedList with your own agent
Get your home in front of millions of buyers by listing it on Zillow.
Learn how to do itSell it yourself
Take full control of how buyers see your home on Zillow by listing For Sale by Owner (FSBO).
List your homeWhat's special
Zillow last checked:
Listing updated:
Listed by:
Chanice Coleman 804-300-1629,
Samson Properties
Bought with:
Chanice Coleman, 0225250608
Samson Properties
Source: CVRMLS,MLS#: 2428534 Originating MLS: Central Virginia Regional MLS
Originating MLS: Central Virginia Regional MLSFacts & features
Interior
Bedrooms & bathrooms
- Bedrooms: 4
- Bathrooms: 3
- Full bathrooms: 3
Primary bedroom
- Description: Primary Bedroom
- Level: First
- Dimensions: 0 x 0
Bedroom 2
- Description: Second Bedroom On Main Level
- Level: First
- Dimensions: 0 x 0
Bedroom 3
- Description: Third Bedroom
- Level: Second
- Dimensions: 0 x 0
Bedroom 4
- Description: Fourth Bedroom
- Level: Second
- Dimensions: 0 x 0
Dining room
- Description: Formal Dining Room
- Level: First
- Dimensions: 0 x 0
Other
- Description: Shower
- Level: First
Other
- Description: Tub & Shower
- Level: Second
Kitchen
- Description: Kitchen
- Level: First
- Dimensions: 0 x 0
Laundry
- Description: Laundry Room
- Level: First
- Dimensions: 0 x 0
Living room
- Description: Living / Family Room
- Level: First
- Dimensions: 0 x 0
Office
- Description: Office / Flex Space
- Level: First
- Dimensions: 0 x 0
Heating
- Electric, Heat Pump
Cooling
- Central Air
Appliances
- Included: Dishwasher, Electric Cooking, Electric Water Heater, Refrigerator
- Laundry: Washer Hookup, Dryer Hookup
Features
- Bedroom on Main Level, Ceiling Fan(s), Dining Area, Separate/Formal Dining Room, Double Vanity, Fireplace, Granite Counters, Loft, Bath in Primary Bedroom, Main Level Primary, Recessed Lighting, Built In Shower Chair
- Flooring: Partially Carpeted, Tile, Vinyl
- Basement: Crawl Space
- Attic: Access Only
- Number of fireplaces: 1
- Fireplace features: Masonry
Interior area
- Total interior livable area: 1,998 sqft
- Finished area above ground: 1,998
Property
Parking
- Parking features: Driveway, Off Street, Oversized, Unpaved
- Has uncovered spaces: Yes
Features
- Levels: Two
- Stories: 2
- Patio & porch: Deck
- Exterior features: Deck, Unpaved Driveway
- Pool features: None
- Fencing: None
Lot
- Size: 8,772 Square Feet
Details
- Parcel number: C0060160006
- Zoning description: R-4
- Special conditions: Corporate Listing
Construction
Type & style
- Home type: SingleFamily
- Architectural style: Cape Cod
- Property subtype: Single Family Residence
Materials
- Frame, Vinyl Siding
- Roof: Composition,Shingle
Condition
- Resale
- New construction: No
- Year built: 1940
Utilities & green energy
- Sewer: Public Sewer
- Water: Public
Community & HOA
Community
- Subdivision: Woodstock
Location
- Region: Richmond
Financial & listing details
- Price per square foot: $165/sqft
- Tax assessed value: $173,000
- Annual tax amount: $2,076
- Date on market: 1/6/2026
- Ownership: Corporate
- Ownership type: Corporation
Price history
| Date | Event | Price |
|---|---|---|
| 12/12/2024 | Sold | $330,000$165/sqft |
Source:  CVRMLS #2428534 Report a problem CVRMLS #2428534 Report a problem | ||
| 11/14/2024 | Pending sale | $330,000$165/sqft |
Source: CVRMLS #2428534 Report a problem | ||
| 10/31/2024 | Listed for sale | $330,000+94.1%$165/sqft |
Source: CVRMLS #2428534 Report a problem | ||
| 3/6/2024 | Sold | $170,000-8.1%$85/sqft |
Source: Agent Provided Report a problem | ||
| 2/16/2024 | Listed for sale | $184,990$93/sqft |
Source: CVRMLS #2401127 Report a problem | ||
| 2/12/2024 | Pending sale | $184,990$93/sqft |
Source: CVRMLS #2401127 Report a problem | ||
| 1/30/2024 | Price change | $184,990-7.5%$93/sqft |
Source: CVRMLS #2401127 Report a problem | ||
| 1/25/2024 | Listed for sale | $199,900$100/sqft |
Source: CVRMLS #2401127 Report a problem | ||
| 1/20/2024 | Pending sale | $199,900$100/sqft |
Source: CVRMLS #2401127 Report a problem | ||
| 1/15/2024 | Listed for sale | $199,900$100/sqft |
Source: CVRMLS #2401127 Report a problem | ||
Public tax history
Tax history is unavailable.
Neighborhood: McGuire
Nearby homes
- $330,0005 bd3 ba1.7k sqft901 Belt Blvd, Richmond, VA 23224Sold
- $---- bd-- ba-- sqft907 E Belt Blvd, Richmond, VA 23224Off Market
- $254,9003 bd2 ba2.4k sqft907 Belt Blvd, Richmond, VA 23224Off Market
- $222,7004 bd2 ba1.6k sqft825 Belt Blvd, Richmond, VA 23224Off Market
- $192,2003 bd2 ba1.3k sqft3927 Stockton St, Richmond, VA 23224Off Market
- $261,7003 bd2 ba1.5k sqft911 Belt Blvd, Richmond, VA 23224Off Market
- $257,2003 bd2 ba1.6k sqft3928 Merry Oaks Ave, Richmond, VA 23224Off Market
- $243,3003 bd2 ba1.6k sqft900 Belt Blvd, Richmond, VA 23224Off Market
Nearby schools
GreatSchools rating
- 2/10Elizabeth D. Redd Elementary SchoolGrades: PK-5Distance: 2 mi
- 1/10River City MiddleGrades: 6-8Distance: 2.5 mi
- 1/10Richmond High School for the ArtsGrades: 9-12Distance: 0.9 mi
Schools provided by the listing agent
- Elementary: Redd
- Middle: River City
- High: Richmond High School for the Arts
Source: CVRMLS. This data may not be complete. We recommend contacting the local school district to confirm school assignments for this home.
Get a cash offer in 3 minutes
Find out how much your home could sell for in as little as 3 minutes with a no-obligation cash offer.
Estimated market value
$319,100
Get a cash offer in 3 minutes
Find out how much your home could sell for in as little as 3 minutes with a no-obligation cash offer.
Estimated market value
$319,100
- Virginia
- Richmond City
- Richmond
- 23224
- McGuire
- 901 E Belt Blvd
Nearby cities
Nearby neighborhoods
Nearby zip codes
Other Richmond Topics
