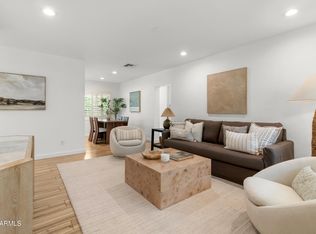
Welcome to a rare Central Phoenix gem in highly sought-after Bethany Estates, where charm, comfort, and exceptional flexibility come together effortlessly. Situated on an expansive corner lot, this inviting ranch-style home is filled with abundant natural light and offers warm, welcoming living spaces with an ideal flow for both everyday living and entertaining. A true standout, the fully equipped guest house serves as a seamless extension of the main home; complete with its own kitchen, living room, separate bedroom, and private bath-offering endless possibilities for guests, multigenerational living, a private office, or added flexibility. Step outside to a peaceful backyard retreat with space to relax and gather, all while enjoying an unbeatable location just moments from Uptown dining
Accepting backups
$750,000
901 E BERRIDGE Lane, Phoenix, AZ 85014
3beds
1,900sqft
Single Family Residence
Built in 1954
7,009 Square Feet Lot
$-- Zestimate®
$395/sqft
$-- HOA
What's special
Warm welcoming living spacesInviting ranch-style homeAbundant natural lightExpansive corner lotPeaceful backyard retreat
- 44 days
- 416
- 22
Likely to sell faster than
Zillow last checked:
Listing updated:
Listed by:
Kristina Spellman 602-717-5582,
Local Luxury Christie's International Real Estate
Source: ARMLS,MLS#: 7069159
Facts & features
Interior
Bedrooms & bathrooms
- Bedrooms: 3
- Bathrooms: 3
- Full bathrooms: 3
Heating
- Natural Gas
Cooling
- Central Air, Ceiling Fan(s)
Appliances
- Included: Dryer, Washer, Refrigerator, Dishwasher, Disposal, Gas Range
Features
- Non-laminate Counter, Eat-in Kitchen, Breakfast Bar, Kitchen Island, 3/4 Bath Master Bdrm
- Flooring: Wood
- Has basement: No
- Number of fireplaces: 1
- Fireplace features: Gas
Interior area
- Total structure area: 1,900
- Total interior livable area: 1,900 sqft
Property
Parking
- Total spaces: 2
- Parking features: Carport, Open
- Carport spaces: 1
- Uncovered spaces: 1
Features
- Stories: 1
- Spa features: None
- Fencing: Block,Wood
Lot
- Size: 7,009 Square Feet
- Features: North/South Exposure, Sprinklers In Front, Grass Front, Auto Timer H2O Front
Details
- Parcel number: 16116020
Construction
Type & style
- Home type: SingleFamily
- Property subtype: Single Family Residence
Materials
- Painted, Block
- Foundation: Block
- Roof: Composition
Condition
- Year built: 1954
Utilities & green energy
- Sewer: Public Sewer
Community & HOA
Community
- Subdivision: BETHANY ESTATES
HOA
- Has HOA: No
- Services included: No Fees
Location
- Region: Phoenix
Financial & listing details
- Price per square foot: $395/sqft
- Tax assessed value: $491,300
- Annual tax amount: $2,520
- Date on market: 8/21/2026
- Cumulative days on market: 44 days
- Listing terms: VA Loan,Cash,Conventional,FHA
- Ownership: Fee Simple
Estimated market value
Not available
Estimated sales range
Not available
Not available
Price history
| Date | Event | Price |
|---|---|---|
| 8/20/2026 | Listed for sale | $750,000$395/sqft |
Source:  ARMLS #7069159 Report a problem ARMLS #7069159 Report a problem | ||
| 7/5/2026 | Listing removed | $750,000$395/sqft |
Source: ARMLS #7026951 Report a problem | ||
| 5/12/2026 | Listed for sale | $750,000+13.8%$395/sqft |
Source: ARMLS #7026951 Report a problem | ||
| 11/7/2023 | Sold | $659,000-1.6%$347/sqft |
Source: ARMLS #6590690 Report a problem | ||
| 10/17/2023 | Pending sale | $669,900$353/sqft |
Source: ARMLS #6590690 Report a problem | ||
| 10/13/2023 | Listed for sale | $669,900-0.8%$353/sqft |
Source: ARMLS #6590690 Report a problem | ||
| 9/5/2023 | Listing removed | $675,000$355/sqft |
Source: ARMLS #6590690 Report a problem | ||
| 9/5/2023 | Price change | $675,000-0.7%$355/sqft |
Source: ARMLS #6590690 Report a problem | ||
| 8/25/2023 | Price change | $679,900-1.4%$358/sqft |
Source: ARMLS #6590690 Report a problem | ||
| 8/11/2023 | Listed for sale | $689,900+16.9%$363/sqft |
Source: ARMLS #6590690 Report a problem | ||
| 3/21/2022 | Sold | $590,000+337%$311/sqft |
Source: Public Record Report a problem | ||
| 10/31/2011 | Sold | $135,000-12.9%$71/sqft |
Source: ARMLS #4604878 Report a problem | ||
| 6/25/2011 | Listed for sale | $155,000+14%$82/sqft |
Source: Top Rock Realty #4604878 Report a problem | ||
| 10/16/2000 | Sold | $136,000$72/sqft |
Source: Public Record Report a problem | ||
Public tax history
| Year | Property taxes | Tax assessment |
|---|---|---|
| 2025 | $2,520 +5.2% | $49,130 -5.2% |
| 2024 | $2,396 -9.8% | $51,810 +159.9% |
| 2023 | $2,656 +3.1% | $19,931 -44.9% |
| 2022 | $2,577 +0.7% | $36,160 +14.8% |
| 2021 | $2,559 +2.3% | $31,500 +7.4% |
| 2020 | $2,502 +2.5% | $29,330 +12.5% |
| 2019 | $2,441 | $26,070 +11.6% |
| 2018 | $2,441 +4.9% | $23,360 +4.6% |
| 2017 | $2,326 +27% | $22,330 +13% |
| 2016 | $1,831 +8.1% | $19,760 +12.9% |
| 2015 | $1,693 | $17,500 +33.4% |
| 2014 | -- | $13,120 +12.3% |
| 2013 | -- | $11,680 -12.2% |
| 2012 | -- | $13,300 -19% |
| 2011 | -- | $16,420 -11.5% |
| 2010 | -- | $18,560 -12.9% |
| 2009 | -- | $21,300 -10.7% |
| 2008 | -- | $23,850 +28.2% |
| 2007 | -- | $18,600 +44.7% |
| 2006 | -- | $12,850 |
| 2005 | -- | $12,850 +15.2% |
| 2004 | -- | $11,150 |
| 2003 | -- | $11,150 +25.3% |
| 2002 | -- | $8,900 |
Find assessor info on the county website
Monthly payment
Est. payment
Payment breakdown
Explore the cost of this home by adjusting the details. Changes won't be saved.Climate risks
Neighborhood: Camelback East
Nearby schools
Schools provided by the listing agent
- Elementary: Madison Rose Lane School
- Middle: Madison #1 Elementary School
- High: North High School
- District: Madison Elementary District
Source: ARMLS. This data may not be complete. We recommend contacting the local school district to confirm school assignments for this home.
Similar homes

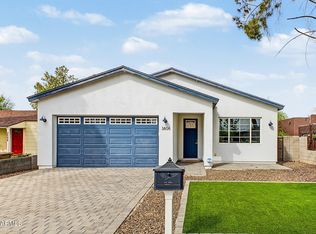
- $749,9004 bd3 ba2.1k sqft3806 N 14TH Place, Phoenix, AZ 85014For Sale
 MLS ID #7084585, Danny Kallay, Compass. ARMLS

 - $769,0004 bd3 ba1.7k sqft5330 N 18TH Street, Phoenix, AZ 85016For Sale
 MLS ID #7057965, Ruben Luna, eXp Realty. ARMLS
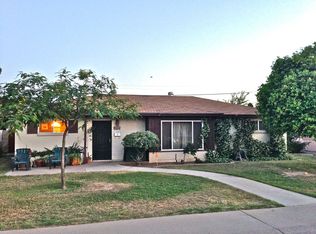
 - $699,0003 bd2 ba1.8k sqft702 E DESERT PARK Lane, Phoenix, AZ 85020For Sale
 MLS ID #7077595, Craig S Binder, Jason Mitchell Real Estate. ARMLS
 - $709,0003 bd2 ba1.6k sqft2534 E MEADOWBROOK Avenue, Phoenix, AZ 85016For Sale
 MLS ID #7064603, Artie Baxter, Local Luxury Christie's International Real Estate. ARMLS
