Skip main navigation
Sold
  • $259,000

    901 E Castle Ave, Indianapolis, IN 46227

    3beds
    2,522sqft
    Residential, Single Family Residence
    Built in 1928
    0.36 Acres Lot
    $262,000 Zestimate®
    $103/sqft
    $1,781 Estimated rent

    Home value

    $262,000

    $244,000 - $283,000

    $1,781/mo

    Zestimate® history
    Loading
    Loading...

    Owner options

    List your home for rent

    $1,781/mo

    Rent Zestimate®

    Find your next renter with Zillow Rental Manager. Plus, with online applications, you can quickly screen prospective tenants – for free.

    Learn more

    $1,781/mo

    Rent Zestimate®

    Refinance and save

    $1,615/mo

    Est. payment

    Refinancing to a lower rate could help reduce your monthly payments and save thousands over the life of the loan.

    See today's rates

    $1,615/mo

    Est. payment

    Explore your selling options

    Work with a Zillow partner agent

    Leverage their expertise and Zillow's premium Showcase listings to get your home seen by more buyers.

    Get started

    List with your own agent

    Get your home in front of millions of buyers by listing it on Zillow.

    Learn how to do it

    Sell it yourself

    Take full control of how buyers see your home on Zillow by listing For Sale by Owner (FSBO).

    List your home

    What's special

    Electric fireplaceWine cellarFull rear fenceCozy covered front porchLarge double lot backyard
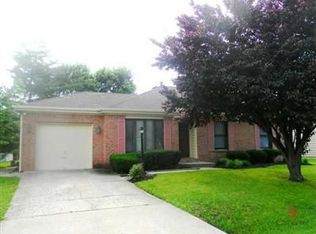
    Extremely charming home less than a 10-minute drive to Indy's downtown area offers the perfect blend of historical accents with modern updates throughout! From the cozy covered front porch to the large DOUBLE LOT backyard, this home is perfect for both quiet evenings and entertaining with friends. The main level includes a living room with electric fireplace, kitchen, dining room, laundry room, 2 bedrooms, and a full bathroom. Upstairs has a large loft area and master bedroom with newly renovated private full bathroom. Basement area has the best use of space; approximately half is fully finished with another family room or TV area, and also room to exercise and have a small office. The unfinished area includes a wine cellar and plenty of storage room to store belongings out of sight! Furnace & AC, water heater, and water softener all updated within last 6 years. Full rear fence installed in 2024. No neighborhood HOA! All appliances included and all offers considered!

    Zillow last checked:

    Listing updated:

    Listing Provided by:

    Jason Streit 317-443-1029,

    Integrity Real Estate Services

    Bought with:

    Will Lonnemann

    F.C. Tucker Company

    Source: MIBOR as distributed by MLS GRID,MLS#: 22064700MLS Logo

    Facts & features

    Interior

    Bedrooms & bathrooms
    • Bedrooms: 3
    • Bathrooms: 2
    • Full bathrooms: 2
    • Main level bathrooms: 1
    • Main level bedrooms: 2
    Primary bedroom
    • Level: Upper
    • Area: 228 Square Feet
    • Dimensions: 19x12
    Bedroom 2
    • Level: Main
    • Area: 110 Square Feet
    • Dimensions: 11x10
    Bedroom 3
    • Level: Main
    • Area: 110 Square Feet
    • Dimensions: 11x10
    Dining room
    • Level: Main
    • Area: 168 Square Feet
    • Dimensions: 14x12
    Kitchen
    • Features: Tile-Ceramic
    • Level: Main
    • Area: 165 Square Feet
    • Dimensions: 11x15
    Laundry
    • Features: Tile-Ceramic
    • Level: Main
    • Area: 40 Square Feet
    • Dimensions: 10x04
    Living room
    • Level: Main
    • Area: 195 Square Feet
    • Dimensions: 13x15
    Loft
    • Level: Upper
    • Area: 270 Square Feet
    • Dimensions: 15x18
    Play room
    • Level: Basement
    • Area: 418 Square Feet
    • Dimensions: 11x38
    Utility room
    • Features: Other
    • Level: Basement
    • Area: 494 Square Feet
    • Dimensions: 13X38
    Heating
    • Forced Air, Natural Gas
    Cooling
    • Central Air
    Appliances
    • Included: Dishwasher, Dryer, Disposal, Gas Water Heater, Gas Oven, Refrigerator, Washer
    • Laundry: Connections All, Main Level
    Features
    • Breakfast Bar, Hardwood Floors
    • Flooring: Hardwood
    • Basement: Finished Walls
    • Number of fireplaces: 1
    • Fireplace features: Electric
    Interior area
    • Total structure area: 2,522
    • Total interior livable area: 2,522 sqft
    • Finished area below ground: 486

    Property

    Parking
    • Parking features: None
    Features
    • Levels: Two
    • Stories: 2
    • Patio & porch: Covered, Deck
    • Exterior features: Storage
    Lot
    • Size: 0.36 Acres
    • Features: Sidewalks, Mature Trees
    Details
    • Parcel number: 491136115029000574
    • Horse amenities: None

    Construction

    Type & style
    • Home type: SingleFamily
    • Architectural style: Craftsman
    • Property subtype: Residential, Single Family Residence
    Materials
    • Block, Wood Siding, Brick
    • Foundation: Block
    Condition
    • Updated/Remodeled
    • New construction: No
    • Year built: 1928

    Utilities & green energy

    • Water: Public

    Community & neighborhood

    Security
    • Security features: Prewired, Smoke Detector(s)
    Location
    • Region: Indianapolis
    • Subdivision: Madison Drive

    Price history

    DateEventPrice
    11/10/2025Sold$259,000$103/sqft
    Source: MIBOR as distributed by MLS GRID #22064700 Report a problem
    10/10/2025Pending sale$259,000$103/sqft
    Source: MIBOR as distributed by MLS GRID #22064700 Report a problem
    9/25/2025Listed for sale$259,000+108%$103/sqft
    Source: MIBOR as distributed by MLS GRID #22064700 Report a problem
    8/15/2014Sold$124,500-4.2%$49/sqft
    Source: MIBOR as distributed by MLS GRID #21284246 Report a problem
    7/2/2014Pending sale$129,900$52/sqft
    Source: Mike Watkins Real Estate Group #21284246 Report a problem
    5/30/2014Price change$129,900-2%$52/sqft
    Source: Mike Watkins Real Estate Group #21284246 Report a problem
    4/11/2014Listed for sale$132,500+0.1%$53/sqft
    Source: Mike Watkins Real Estate Group #21284246 Report a problem
    9/12/2005Sold$132,400$52/sqft
    Source: MIBOR as distributed by MLS GRID #2548691 Report a problem

    Public tax history

    YearProperty taxesTax assessment
    2025$2,324 +6.1%$214,300 +15.5%
    2024$2,189 +5%$185,500 +2.5%
    2023$2,084 +12.4%$181,000 +9%
    2022$1,855 +3.6%$166,100 +12.6%
    2021$1,791 +10.7%$147,500 +3.7%
    2020$1,618 +12.8%$142,200 +7.6%
    2019$1,434 +20.8%$132,200 +8.4%
    2018$1,187 -0.9%$122,000 +12.9%
    2017$1,198 +10.9%$108,100 +2.4%
    2016$1,080 +60%$105,600 +22.4%
    2014$675 -19.8%$86,300
    2013$842 $86,300 +2%
    2012$842 $84,600 +12.8%
    2011-- $75,000
    2010$552 +26.4%$75,000
    2009$437 $75,000 -6.7%
    2007-- $80,400
    2006-- $80,400
    2005-- $80,400
    2004-- $80,400
    2003-- $80,400 +228.2%
    2002-- $24,500

    Find assessor info on the county website

    Neighborhood: North Perry

    Nearby schools

    GreatSchools rating
    Get a cash offer in 3 minutes
    Find out how much your home could sell for in as little as 3 minutes with a no-obligation cash offer.
    Estimated market value
    $262,000
    Get a cash offer in 3 minutes
    Find out how much your home could sell for in as little as 3 minutes with a no-obligation cash offer.
    Estimated market value
    $262,000