Skip main navigation
Off market
Street View
  • $3,600,900

    901 E Chestnut Trl, Greenwood Village, CO 80121

    6beds
    7,622sqft
    SingleFamily
    Built in 1980
    1.35 Acres Lot
    $3,600,900 Zestimate®
    $472/sqft
    $5,032 Estimated rent

    Home value

    $3,600,900

    $3.20M - $4.03M

    $5,032/mo

    Zestimate® history
    Loading
    Loading...

    Owner options

    List your home for rent

    $5,032/mo

    Rent Zestimate®

    Find your next renter with Zillow Rental Manager. Plus, with online applications, you can quickly screen prospective tenants – for free.

    Learn more

    $5,032/mo

    Rent Zestimate®

    Refinance and save

    $16,884/mo

    Est. payment

    Refinancing to a lower rate could help reduce your monthly payments and save thousands over the life of the loan.

    See today's rates

    $16,884/mo

    Est. payment

    Explore your selling options

    Work with a Zillow partner agent

    Leverage their expertise and Zillow's premium Showcase listings to get your home seen by more buyers.

    Get started

    List with your own agent

    Get your home in front of millions of buyers by listing it on Zillow.

    Learn how to do it

    Sell it yourself

    Take full control of how buyers see your home on Zillow by listing For Sale by Owner (FSBO).

    List your home

    What's special

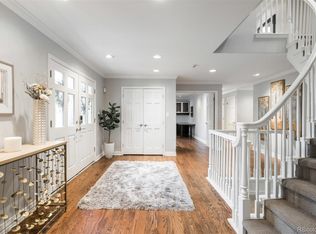
    Once in a lifetime opportunity in highly popular Green Oaks! Nestled on one of the largest lots in the neighborhood, this exquisite custom estate is perfect for family enjoyment and grand entertaining. Truly a family paradise, the home boasts an acre plus park-like oasis with a delightful grotto/waterfall, fabulous private pool with waterslide and towering mature trees. No detail, finish or upgrade has been overlooked in this spectacular seven bedroom nine bath colonial style home, which exudes elegance, beauty and timeless style. The utmost artistry and craftsmanship went into creating this architectural masterpiece with custom carved millwork, raised panel wainscoting, crown molding, gorgeous hardwood floors and eight fireplaces with hand carved mantels. The hearth room is the heart of the home. It is open and spacious with one of a kind walnut hand carved pillars, built-ins and separate sitting area. Friends and family will gather in the warm, inviting kitchen which offers gorgeous slab granite, custom cabinetry and a huge center island with breakfast bar and wonderful general store style bins. The richly appointed eat-in area just might be your favorite room in the house. It features a brick wall, wrap-around windows, French doors leading to the formal dining room, brick alcove with wood burning stove and stained glass. Other main floor highlights include a graceful parlor, spacious media room with vaulted ceilings and handsome study with built-ins and private deck access. The upper levels are comprised of six bedrooms and six baths including the luxurious master suite with wide planked hardwood floors, fireplace and five piece bath with his and hers walk-in closets and jetted tub. The lower level is an extension of your living space with recreation room with wet bar, fitness room, bedroom, bath and extra storage room. This extraordinary estate offers the ideal outdoor space for entertaining family and friends with a large, beautiful yard and magnificent mature trees. You will host amazing parties as you and your guests enjoy the outdoor pool with water slide, stunning grotto with waterfall, lovely brick covered patio, enclosed deck and outdoor fireplace. There is a large, open field perfect for sports and fun, family activities. You will also appreciate the five car garage and brand new Boral Tile roof. Green Oaks is a highly desirable neighborhood with community pool and tennis courts within close proximity of The Streets at Southglenn, DTC and the HighlineCanal.

    This property is off market, which means it's not currently listed for sale or rent on Zillow. This may be different from what's available on other websites or public sources.
    Facts & features

    Interior

    Bedrooms & bathrooms
    • Bedrooms: 6
    • Bathrooms: 8
    • Full bathrooms: 7
    • 1/2 bathrooms: 1
    Heating
    • Other, Gas
    Cooling
    • Central
    Appliances
    • Included: Dishwasher, Dryer, Freezer, Garbage disposal, Microwave, Range / Oven, Refrigerator
    Features
    • Flooring: Tile, Carpet, Hardwood
    • Basement: Finished
    • Has fireplace: Yes
    Interior area
    • Total interior livable area: 7,622 sqft

    Property

    Parking
    • Total spaces: 5
    • Parking features: Garage - Attached
    Features
    • Exterior features: Brick
    • Has spa: Yes
    • Has view: Yes
    • View description: Mountain
    Lot
    • Size: 1.35 Acres
    Details
    • Parcel number: 207714311012

    Construction

    Type & style
    • Home type: SingleFamily
    Materials
    • Wood
    • Roof: Tile
    Condition
    • Year built: 1980

    Community & HOA

    HOA
    • Has HOA: Yes
    • HOA fee: $100 monthly
    Location
    • Region: Greenwood Village

    Financial & listing details

    • Price per square foot: $472/sqft
    • Tax assessed value: $3,786,900
    • Annual tax amount: $22,811

    Price history

    DateEventPrice
    8/20/2015Sold$1,995,500-0.2%$262/sqft
    Source: Public Record Report a problem
    6/17/2015Pending sale$1,999,500$262/sqft
    Source: LIV Sotheby's International Realty #4273947 Report a problem
    6/5/2015Price change$1,999,500-12.9%$262/sqft
    Source: LIV Sotheby's International Realty #4273947 Report a problem
    5/8/2015Listed for sale$2,295,000+48.1%$301/sqft
    Source: Owner Report a problem
    3/24/2014Sold$1,550,000+3.3%$203/sqft
    Source: Public Record Report a problem
    7/26/2013Sold$1,500,000$197/sqft
    Source: Public Record Report a problem
    6/28/2013Price change$1,500,000-9.1%$197/sqft
    Source: RE/MAX MASTERS INC #1202418 Report a problem
    5/18/2013Price change$1,650,000-5.7%$216/sqft
    Source: RE/MAX MASTERS INC #1202418 Report a problem
    3/7/2013Listed for sale$1,750,000+103.5%$230/sqft
    Source: RE/MAX Masters, Inc. #1165644 Report a problem
    9/8/1997Sold$860,000$113/sqft
    Source: Public Record Report a problem

    Public tax history

    YearProperty taxesTax assessment
    2025$22,811 +7.4%$236,681 +5.4%
    2024$21,242 +28.2%$224,604 -2.6%
    2023$16,564 +0.3%$230,504 +40.2%
    2022$16,523 $164,381 -2.8%
    2021-- $169,112 +11.2%
    2020$14,858 +11%$152,059
    2019$13,388 $152,059 +3.4%
    2018$13,388 +7.7%$147,031
    2017$12,430 $147,031 +18%
    2016-- $124,566
    2015-- $124,566 +8.2%
    2014$11,185 +3.3%$115,110 -5.7%
    2013$10,832 $122,070
    2012-- $122,070
    2011$13,663 +12.3%$122,070 -17.8%
    2010$12,164 -6.7%$148,570
    2009$13,040 $148,570 -6.2%
    2008-- $158,396
    2007-- $158,396 +39.6%
    2006-- $113,494
    2005-- $113,494 +11.8%
    2002$7,373 +2.6%$101,500 +11.2%
    2001$7,188 $91,280
    Find assessor info on the county website

    Neighborhood: 80121

    Nearby schools

    GreatSchools rating
    Schools provided by the listing agent
    • Elementary: Field
    • Middle: Euclid
    • High: Littleton
    • District: Littleton 6

    Source: The MLS. This data may not be complete. We recommend contacting the local school district to confirm school assignments for this home.

    Get a cash offer in 3 minutes
    Find out how much your home could sell for in as little as 3 minutes with a no-obligation cash offer.
    Estimated market value
    $3,600,900
    Get a cash offer in 3 minutes
    Find out how much your home could sell for in as little as 3 minutes with a no-obligation cash offer.
    Estimated market value
    $3,600,900