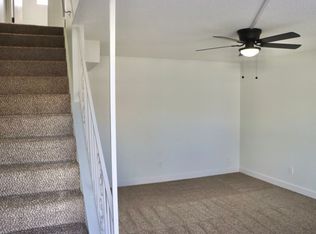
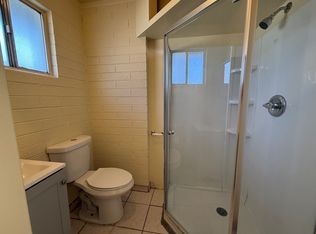
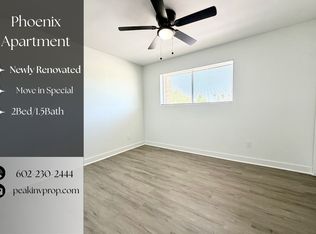
Enjoy the space and comfort of this well-maintained 2-story townhome located in a convenient Central Phoenix neighborhood.
This home features a functional multi-level floor plan with comfortable living spaces, a well-appointed kitchen, and plenty of natural light. Its convenient location provides easy access to shopping, dining, parks, and major freeways, making commuting around the Valley simple.
Lease Length: 1-year lease
Smoking Policy: Smoking is not allowed inside the unit
Application Fee: $45 (non-refundable)
Qualification Criteria: Income, credit, and rental history requirements apply. All occupants 18+ must complete their own application
Pet Policy: Pets are welcome! A one-time pet fee of $250 applies, plus $25/month per pet for pet rent
Utilities: $50/month for water, sewer, and trash. Utility responsibility may vary by unit. Details will be provided prior to lease execution.
Administrative Fee: One-time $150 admin fee is due at move-in
Security Deposit: Payable upon application approval. Subject to change based on credit evaluation, up to a maximum of 1.5 times the monthly rent, in accordance with Arizona law.
Renter's Insurance: A valid renter's insurance policy is required before move-in
Fair Housing: We are an Equal Housing Opportunity provider and comply with all federal, state, and local fair housing laws.
Communication Consent: By inquiring, you consent to receive calls, texts, and emails related to this rental
Apartment for rent
$1,250/mo
Fees may apply
901 E Claremont St, APT 4, Phoenix, AZ 85014
2beds
938sqft
Price may not include required fees and charges. Price shown reflects the lease term provided. Learn more|
Apartment
Available now
Cats, small dogs OK
Central air
Shared laundry
Off street parking
What's special
Functional multi-level floor planComfortable living spacesWell-appointed kitchenPlenty of natural light
- 16 days |
- -- |
- -- |
Zillow last checked:
Listing updated:
Learn more about the building:
Travel times

Let’s turn your rent into credit progress
Build credit history with every on-time payment and get credit for the payment you’re already making.
Facts & features
Interior
Bedrooms & bathrooms
- Bedrooms: 2
- Bathrooms: 2
- Full bathrooms: 1
- 1/2 bathrooms: 1
Cooling
- Central Air
Appliances
- Included: Freezer, Microwave, Oven, Refrigerator
- Laundry: Shared
Features
- Flooring: Hardwood
Interior area
- Total interior livable area: 938 sqft
Property
Parking
- Parking features: Off Street
- Details: Contact manager
Features
- Exterior features: Utilities fee required
Construction
Type & style
- Home type: Apartment
- Property subtype: Apartment
Building
Management
- Pets allowed: Yes
Community & HOA
Location
- Region: Phoenix
Financial & listing details
- Lease term: 1 Year
Price history
| Date | Event | Price |
|---|---|---|
| 7/13/2026 | Price change | $1,250-10.4%$1/sqft |
Source: Zillow Rentals Report a problem | ||
| 7/2/2026 | Listed for rent | $1,395$1/sqft |
Source: Zillow Rentals Report a problem | ||
Neighborhood: Camelback East
Nearby schools
GreatSchools rating
- 8/10Madison Rose Lane SchoolGrades: PK-4Distance: 0.3 mi
- 5/10Madison #1 Elementary SchoolGrades: 5-8Distance: 1.2 mi
- 2/10North High SchoolGrades: 9-12Distance: 3.4 mi