Skip main navigation
Sold
  • Listed by: Coldwell Banker Bain • Jennifer Benni Sack
    Bought with: Windermere Prof Partners
    $505,000

    901 E Morton Street, Tacoma, WA 98404

    4beds
    1,743sqft
    Single Family Residence
    Built in 1905
    6,499 Square Feet Lot
    $503,100 Zestimate®
    $290/sqft
    $2,550 Estimated rent

    Home value

    $503,100

    $473,000 - $533,000

    $2,550/mo

    Zestimate® history
    Loading
    Loading...

    Owner options

    List your home for rent

    $2,550/mo

    Rent Zestimate®

    Find your next renter with Zillow Rental Manager. Plus, with online applications, you can quickly screen prospective tenants – for free.

    Learn more

    $2,550/mo

    Rent Zestimate®

    Refinance and save

    $3,087/mo

    Est. payment

    Refinancing to a lower rate could help reduce your monthly payments and save thousands over the life of the loan.

    See today's rates

    $3,087/mo

    Est. payment

    Explore your selling options

    Work with a Zillow partner agent

    Leverage their expertise and Zillow's premium Showcase listings to get your home seen by more buyers.

    Get started

    List with your own agent

    Get your home in front of millions of buyers by listing it on Zillow.

    Learn how to do it

    Sell it yourself

    Take full control of how buyers see your home on Zillow by listing For Sale by Owner (FSBO).

    List your home

    What's special

    Spacious galley kitchenSeparate exterior entrancePrivate fully fenced yardEstablished garden bedsFormal dining roomFourth bedroomWinding paths
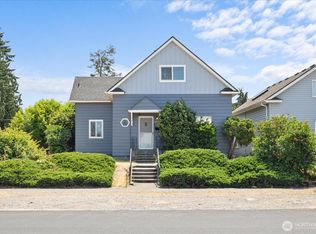
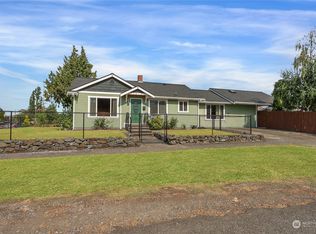
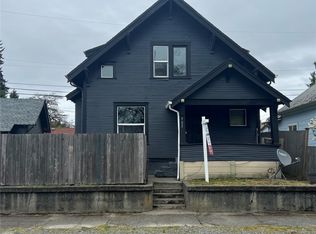
    Your secret garden has arrived—paired with a charming turn-of-the-20th-century home full of character. Step onto the grounds and discover meticulous attention to detail in every inch: a private, fully fenced yard, gazebo, greenhouse, manicured English-style garden with diverse trees and flowers, established garden beds, two garden sheds, winding paths, a patio, and charming birdhouses. Ideally located just one block from coffee, restaurants, shops, and everyday services, with ample street parking. Inside, the main floor offers a formal living room, a cozy sitting room with a grand wood-burning fireplace framed in natural stone, a formal dining room, a half bath, and a spacious galley kitchen that opens to a beautiful enclosed sun porch—perfect for relaxing with a book or showcasing your indoor plants. Upstairs features three generously sized bedrooms and a full bath that blends period charm with modern convenience. The primary bedroom overlooks the lush back garden and includes a TV mount for added comfort. The partially finished basement provides a versatile bonus room, a fourth bedroom, abundant storage, and a separate exterior entrance—offering excellent potential for an accessory dwelling unit. Don’t miss this enchanting home!

    Zillow last checked:

    Listing updated:

    Listed by:

    Jennifer Benni Sack,

    Coldwell Banker Bain

    Bought with:

    Ryan Waterman, 20122685

    Windermere Prof Partners

    Source: NWMLS as distributed by MLS GRID,MLS#: 2504894MLS Logo

    Facts & features

    Interior

    Bedrooms & bathrooms
    • Bedrooms: 4
    • Bathrooms: 2
    • Full bathrooms: 1
    • 1/2 bathrooms: 1
    • Main level bathrooms: 2
    • Main level bedrooms: 3
    Bedroom
    • Level: Lower
    Bedroom
    • Level: Main
    Bedroom
    • Level: Main
    Bedroom
    • Level: Main
    Bathroom full
    • Level: Main
    Other
    • Level: Main
    Bonus room
    • Level: Lower
    Dining room
    • Level: Main
    Entry hall
    • Level: Main
    Family room
    • Level: Main
    Kitchen with eating space
    • Level: Main
    Living room
    • Level: Main
    Utility room
    • Level: Main
    Heating
    • Fireplace, Forced Air, Electric, Natural Gas
    Cooling
    • None
    Appliances
    • Included: Dishwasher, Dryer, Refrigerator, Stove(s)/Range(s), Washer, Dishwasher(s), Dryer(s), Refrigerator(s), Washer(s), Water Heater: Natural Gas, Water Heater Location: Basement
    Features
    • Dining Room
    • Flooring: Vinyl Plank, Carpet
    • Windows: Dbl Pane/Storm Window
    • Basement: Partially Finished
    • Number of fireplaces: 1
    • Fireplace features: Wood Burning, Main Level: 1, Fireplace
    Interior area
    • Total structure area: 1,743
    • Total interior livable area: 1,743 sqft

    Property

    Parking
    • Parking features: None
    Features
    • Levels: Two
    • Stories: 2
    • Entry location: Main
    • Patio & porch: Dbl Pane/Storm Window, Dining Room, Fireplace, Solarium/Atrium, Walk-In Closet(s), Water Heater
    Lot
    • Size: 6,499 Square Feet
    • Features: Corner Lot, Curbs, Paved, Sidewalk, Cabana/Gazebo, Cable TV, Electric Car Charging, Gas Available, Gated Entry, Green House, High Speed Internet, Outbuildings, Patio
    • Topography: Equestrian,Level
    • Residential vegetation: Brush, Garden Space, Wooded
    Details
    • Parcel number: 2087310010
    • Special conditions: Standard
    • Other equipment: Leased Equipment: None

    Construction

    Type & style
    • Home type: SingleFamily
    • Architectural style: Craftsman,2 Stories w/Bsmnt
    • Property subtype: Single Family Residence
    Materials
    • Metal/Vinyl
    • Foundation: Poured Concrete
    • Roof: Composition
    Condition
    • Very Good
    • Year built: 1905
    • Major remodel year: 1905

    Utilities & green energy

    • Electric: Company: TPU
    • Sewer: Sewer Connected, Company: TPU
    • Water: Public, Company: TPU
    • Utilities for property: Lightcurve, Lightcurve

    Community & HOA

    Community
    • Subdivision: McKinley
    HOA
    • HOA phone: 206-240-7364
    Location
    • Region: Tacoma

    Financial & listing details

    • Price per square foot: $290/sqft
    • Tax assessed value: $389,700
    • Annual tax amount: $4,245
    • Date on market: 5/25/2026
    • Cumulative days on market: 3 days
    • Listing terms: Conventional,FHA,VA Loan
    • Inclusions: Dishwasher(s), Dryer(s), Leased Equipment, Refrigerator(s), Stove(s)/Range(s), Washer(s)

    Price history

    DateEventPrice
    4/27/2026Sold$505,000+6.3%$290/sqft
    Source: NWMLS as distributed by MLS GRID #2504894 Report a problem
    4/12/2026Pending sale$474,900$272/sqft
    Source: NWMLS as distributed by MLS GRID #2504894 Report a problem
    4/9/2026Listed for sale$474,900+227.5%$272/sqft
    Source: NWMLS as distributed by MLS GRID #2504894 Report a problem
    9/8/2004Sold$145,000$83/sqft
    Source: NWMLS as distributed by MLS GRID #24093893 Report a problem

    Public tax history

    YearProperty taxesTax assessment
    2024$4,245 +6.8%$389,700 +9.3%
    2023$3,974 +2.1%$356,700 -4.8%
    2022$3,893 +6.7%$374,600 +17.9%
    2021$3,647 +29.6%$317,800 +32.6%
    2019$2,815 -4.4%$239,600 +10.7%
    2018$2,945 +16.4%$216,400 +16.2%
    2017$2,530 +12.9%$186,300 +36.8%
    2016$2,241 $136,200 +5.7%
    2014$2,241 +13.2%$128,800 +13.2%
    2013$1,980 $113,800 +1%
    2012-- $112,700 -13.7%
    2011-- $130,600 -8.6%
    2010-- $142,900 -13.4%
    2009-- $165,000 -8.8%
    2008$2,134 +0%$180,900 -0.7%
    2007$2,134 +20.9%$182,200 +76.9%
    2002$1,764 +9%$103,000
    2001$1,618 $103,000 +11.7%
    2000$1,618 $92,200
    Find assessor info on the county website

    Neighborhood: Eastside-ENACT

    Nearby schools

    GreatSchools rating
    Get a cash offer in 3 minutes
    Find out how much your home could sell for in as little as 3 minutes with a no-obligation cash offer.
    Estimated market value
    $503,100
    Get a cash offer in 3 minutes
    Find out how much your home could sell for in as little as 3 minutes with a no-obligation cash offer.
    Estimated market value
    $503,100