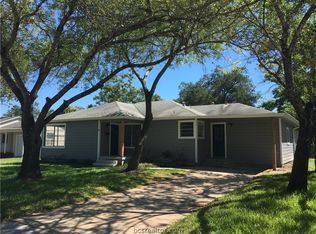
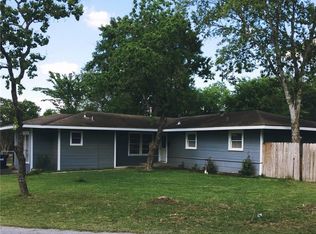
Welcome to 901 E. North Avenue, a well maintained and updated cottage style property located in the heart of B/CS! This residence is less than 5 minutes from Texas A&M, the desirable Century Square development, plus a multitude of other dining, retail, and lifestyle amenities. Built in the 1950s and substantively overhauled in recent years, this cottage exudes charm and a sense of home. Upon approach you will notice the timeless color palette and large tree that welcomes as you approach the front door. Enter into a combination living and dining room bathed in natural light. The living area has a built-in entertainment center that anchors space. The kitchen is open to the living/dining area and has new cabinetry, granite counter, stainless appliances, cabinet pantry and portable work island with trash drawer. Configured in a split floorplan arrangement, the primary suite is tucked privately on the rear left side of the home, while guest rooms are positioned on the left side of the home with a shared hall bath. Primary suite boasts an en-suite bath with freestanding vanity, floating shelves, glazed green shower tile surround, and historic tub base. The hall bath has a crisp subway tile walk-in shower and decorator vanity. The backyard is an outdoor enthusiast's place with an oversized covered porch, storage building and small heated/cooled workroom, all shaded by a sweeping massive Live Oak tree. Do not miss this wonderful mid-city property!
Closed
Zillow last checked:
Listing updated:
Bought with:
Shelby Cooper, TREC #0636148
Infinity Concierge Inc.
, TREC #null
Source: BCSMLS,MLS#: 26008716 Originating MLS: Bryan College Station Regional AOR
Originating MLS: Bryan College Station Regional AORPrice history
| Date | Event | Price |
|---|---|---|
| 9/3/2026 | Sold | -- |
Source:  BCSMLS #26008716 Report a problem BCSMLS #26008716 Report a problem | ||
| 8/6/2026 | Pending sale | $309,000$228/sqft |
Source: BCSMLS #26008716 Report a problem | ||
| 7/28/2026 | Price change | $309,000-3.4%$228/sqft |
Source: BCSMLS #26008716 Report a problem | ||
| 7/2/2026 | Listed for sale | $319,900+166.6%$236/sqft |
Source: BCSMLS #26008716 Report a problem | ||
| 6/26/2023 | Sold | -- |
Source: Agent Provided Report a problem | ||
| 11/17/2016 | Sold | -- |
Source: Agent Provided Report a problem | ||
| 3/15/2016 | Listing removed | $120,000$88/sqft |
Source: Keller Williams - Brazos Valley #901 E. North Report a problem | ||
| 3/7/2016 | Listed for sale | $120,000$88/sqft |
Source: Keller Williams - Brazos Valley #901 E. North Report a problem | ||


Sell for more on Zillow
Get a Zillow Showcase℠ listing at no additional cost and you could sell for .
$308,900
2% more
+$6,178
With Zillow Showcase(estimated)
$315,078
