Welcome to downtown Seneca, SC, at 901 E South 1st St, this residence features 2 bedrooms and 2 full bathrooms, all arranged in a split floor plan. The open living area serves as the heart of the home, creating a warm and inviting atmosphere. This home has been built with great quality craftsmanship. Solid plywood cabinets, with dovetail joints & European soft close hinges and drawers, Granite countertops, and Luxury vinyl plank flooring, throughout the home. This home is ideally situated in the thriving downtown area of Seneca, SC. You can reach Lake Keowee in just a few minutes, and it's only a quick 15-minute drive to Clemson, SC, or under an hour to Greenville, SC. You'll find plenty of fantastic dining options, entertainment, fitness centers, shopping, and the PRISMA Hospital system is nearby. This prime location grants you access to everything Oconee County, SC has; including the three major lakes: Jocassee, Keowee, and Hartwell. Enjoy the breathtaking views of the Blue Ridge Mountains, where you can explore countless waterfalls and nature trails with your family and friends for many years to come. Don't miss out on this opportunity to own a practically new (2 yrs old) home at a fantastic price! This property would be fantastic as your primary residence, a second home, or a rental property. It's proximity to the mountains and lakes adds an incredible allure! With this incredible price, we anticipate this opportunity will be snatched up fast. Contact us to schedule your showing today!
For sale
$199,000
901 E South 1st St, Seneca, SC 29678
2beds
864sqft
Single Family Residence
Built in 2024
6,534 Square Feet Lot
$195,100 Zestimate®
$230/sqft
$-- HOA
What's special
Split floor planGranite countertops
- 18 days
- 314
- 17
Likely to sell faster than
Zillow last checked:
Listing updated:
Listed by:
Kimberly Durham 864-985-9260,
Keller Williams Seneca
Source: WUMLS,MLS#: 20308647 Originating MLS: Western Upstate Association of Realtors
Facts & features
Interior
Bedrooms & bathrooms
- Bedrooms: 2
- Bathrooms: 2
- Full bathrooms: 2
- Main level bathrooms: 2
- Main level bedrooms: 2
Rooms
- Room types: Laundry
Primary bedroom
- Level: Main
- Dimensions: 11.6x11.7
Bedroom 2
- Level: Main
- Dimensions: 10.6x11.9
Primary bathroom
- Level: Main
- Dimensions: 9.5x6
Bathroom
- Level: Main
- Dimensions: 10.6x4.11
Other
- Level: Main
- Dimensions: 9.6x4.6
Kitchen
- Features: Eat-in Kitchen
- Level: Main
- Dimensions: 9x11
Living room
- Level: Main
- Dimensions: 11.3x11.7
Heating
- Electric
Cooling
- Other, See Remarks
Appliances
- Included: Dryer, Dishwasher, Electric Oven, Electric Range, Electric Water Heater, Microwave, Washer
- Laundry: Washer Hookup
Features
- Jack and Jill Bath, Bath in Primary Bedroom, Main Level Primary, Smooth Ceilings, Tub Shower
- Flooring: Luxury Vinyl Plank
- Windows: Vinyl
- Basement: None,Crawl Space
Interior area
- Total structure area: 864
- Total interior livable area: 864 sqft
Property
Parking
- Parking features: None, Driveway
Features
- Levels: One
- Stories: 1
- Patio & porch: Porch
Lot
- Size: 6,534 Square Feet
- Features: City Lot, Not In Subdivision
Details
- Parcel number: 5203517001
Construction
Type & style
- Home type: SingleFamily
- Architectural style: Ranch
- Property subtype: Single Family Residence
Materials
- Vinyl Siding
- Foundation: Crawlspace
- Roof: Architectural,Shingle
Condition
- Year built: 2024
Details
- Builder name: Earl Brothers
Utilities & green energy
- Sewer: Public Sewer
- Utilities for property: Electricity Available, Sewer Available, Water Available
Community & HOA
Community
- Features: Short Term Rental Allowed
HOA
- Has HOA: No
Location
- Region: Seneca
Financial & listing details
- Price per square foot: $230/sqft
- Tax assessed value: $7,500
- Annual tax amount: $127
- Date on market: 10/24/2026
- Cumulative days on market: 82 days
- Listing agreement: Exclusive Agency
- Listing terms: USDA Loan
Estimated market value
$195,100
$185,000 - $205,000
$1,496/mo
Price history
| Date | Event | Price |
|---|---|---|
| 10/24/2026 | Listed for sale | $199,000+11.8%$230/sqft |
Source:  WUMLS #20308647 Report a problem | ||
| 10/6/2026 | Listing removed | $178,000$206/sqft |
Source: WUMLS #20304610 Report a problem | ||
| 9/4/2026 | Price change | $178,000-0.6%$206/sqft |
Source: WUMLS #20304610 Report a problem | ||
| 8/14/2026 | Price change | $179,000-10.1%$207/sqft |
Source: WUMLS #20304610 Report a problem | ||
| 8/4/2026 | Listed for sale | $199,000$230/sqft |
Source: WUMLS #20304610 Report a problem | ||
| 3/31/2025 | Sold | $199,000$230/sqft |
Source: WUMLS #20280908 Report a problem | ||
| 11/10/2024 | Pending sale | $199,000$230/sqft |
Source: WUMLS #20280908 Report a problem | ||
| 11/6/2024 | Listed for sale | $199,000+2387.5%$230/sqft |
Source: WUMLS #20280908 Report a problem | ||
| 3/14/2024 | Sold | $8,000$9/sqft |
Source: Public Record Report a problem | ||
Public tax history
| Year | Property taxes | Tax assessment |
|---|---|---|
| 2025 | $127 +66.7% | $450 +66.7% |
| 2024 | $76 +2.5% | $270 |
| 2023 | $74 | $270 |
| 2022 | -- | -- |
| 2021 | -- | -- |
| 2020 | -- | $3,970 |
| 2019 | -- | $3,970 |
| 2018 | -- | -- |
| 2017 | -- | -- |
| 2016 | -- | -- |
| 2015 | -- | -- |
| 2014 | -- | $207 |
| 2013 | -- | -- |
| 2012 | -- | -- |
| 2011 | -- | -- |
| 2010 | -- | -- |
Find assessor info on the county website
Monthly payment
Est. payment
Payment breakdown
Explore the cost of this home by adjusting the details. Changes won't be saved.Climate risks
Neighborhood: 29678
Nearby schools
Schools provided by the listing agent
- Elementary: Blue Ridge Elementary
- Middle: Seneca Middle
- High: Seneca High
Source: WUMLS. This data may not be complete. We recommend contacting the local school district to confirm school assignments for this home.
Similar homes
- $190,0002 bd2 ba1.2k sqft28 Ames St, Seneca, SC 29678For Sale
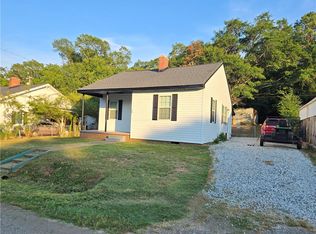 MLS ID #20307002, Robert Mecke, Howard Hanna Allen Tate/Pine to Palm Realty. WUMLS
- $194,9003 bd2 ba912 sqft116 Oak Ridge Cir, Seneca, SC 29678For Sale
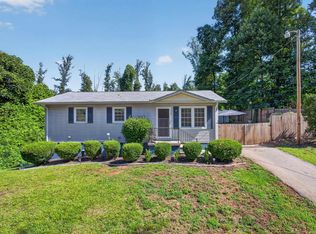 MLS ID #1605050, Melissa Robison, Keller Williams Seneca. Greater Greenville AOR
- $234,9003 bd2 ba1.1k sqft303 Meadow Dr, Seneca, SC 29678For Sale
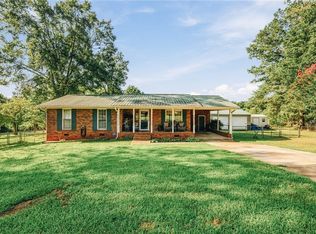 MLS ID #20306441, Joseph Casali, Howard Hanna Allen Tate - Lake Keowee North. WUMLS
- $170,9003 bd2 ba1.2k sqft805 Goddard Ave, Seneca, SC 29678For Sale
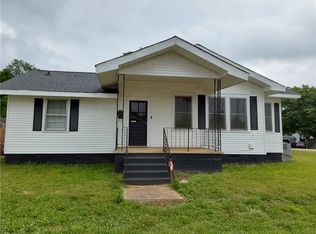 MLS ID #20301766, Lynda Ona, Clardy Real Estate. WUMLS
