Skip main navigation
Sold for $352,000
  • $352,000

    901 E Spruce St, Chatham, IL 62629

    3beds
    2,240sqft
    Single Family Residence, Residential
    Built in 1994
    0.33 Acres Lot
    $388,200 Zestimate®
    $157/sqft
    $2,554 Estimated rent

    Home value

    $388,200

    $369,000 - $408,000

    $2,554/mo

    Zestimate® history
    Loading
    Loading...

    Owner options

    List your home for rent

    $2,554/mo

    Rent Zestimate®

    Find your next renter with Zillow Rental Manager. Plus, with online applications, you can quickly screen prospective tenants – for free.

    Learn more

    $2,554/mo

    Rent Zestimate®

    Refinance and save

    $2,473/mo

    Est. payment

    Refinancing to a lower rate could help reduce your monthly payments and save thousands over the life of the loan.

    See today's rates

    $2,473/mo

    Est. payment

    Explore your selling options

    Work with a Zillow partner agent

    Leverage their expertise and Zillow's premium Showcase listings to get your home seen by more buyers.

    Get started

    List with your own agent

    Get your home in front of millions of buyers by listing it on Zillow.

    Learn how to do it

    Sell it yourself

    Take full control of how buyers see your home on Zillow by listing For Sale by Owner (FSBO).

    List your home

    What's special

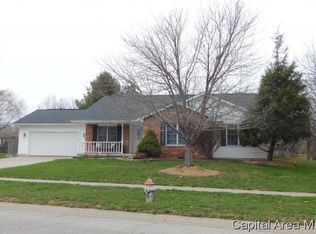
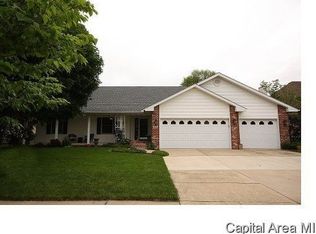
    This Chatham cutie is in great shape and is primed for it's new owners! This two story home rests in the desired Breckenridge subdivision, and is on a surprisingly private lot that is flanked by mature trees and the subdivision easement, so you are sure to enjoy the privacy! The all brick front facade is a very welcoming introduction as you arrive to the home. Walk in to find an inviting front foyer that guides you to the formal family room that is graced with a huge bay window offering loads of natural light. Move from there through the adjacent formal dining area into the spacious kitchen with updated stainless steel appliances, and a convenient eat in breakfast space. The large family room is a compliment to the open floor plan feel next to the kitchen, and lends itself perfectly to gatherings of family and friends! Convenient half bath on the main floor sits next to the basement access. Basement has seen recent upgrades, holds a tankless on demand water heater, is stubbed for another full bathroom, and the work has already been started to finish the space to add even more usable square footage! Upstairs holds three sizable bedrooms, a guest bath, and a Primary Bath that has seen a complete remodel with a double sink vanity, heated tile floors, onyx surround walk in shower and stand alone soaker tub. The home has been preinspected for your convenience, and repairs have been made!

    Zillow last checked:

    Listing updated:

    Listed by:

    Joshua F Kruse Offc:217-787-7000,

    The Real Estate Group, Inc.

    Bought with:

    Jane Hay, 475117683

    The Real Estate Group, Inc.

    Source: RMLS Alliance as distributed by MLS GRID,MLS#: CA1029954MLS LogoOriginating MLS: Capital Area Association of Realtors

    Facts & features

    Interior

    Bedrooms & bathrooms
    • Bedrooms: 3
    • Bathrooms: 3
    • Full bathrooms: 2
    • 1/2 bathrooms: 1
    Bedroom 1
    • Level: Upper
    • Dimensions: 15ft 3in x 11ft 5in
    Bedroom 2
    • Level: Upper
    • Dimensions: 12ft 8in x 11ft 5in
    Bedroom 3
    • Level: Upper
    • Dimensions: 11ft 1in x 10ft 7in
    Other
    • Level: Main
    • Dimensions: 12ft 9in x 10ft 5in
    Other
    • Level: Main
    • Dimensions: 13ft 4in x 10ft 3in
    Other
    • Area: 195
    Family room
    • Level: Main
    • Dimensions: 19ft 9in x 17ft 0in
    Kitchen
    • Level: Main
    • Dimensions: 11ft 5in x 10ft 4in
    Laundry
    • Level: Main
    • Dimensions: 9ft 4in x 5ft 9in
    Living room
    • Level: Main
    • Dimensions: 13ft 8in x 12ft 1in
    Main level
    • Area: 1124
    Upper level
    • Area: 921
    Heating
    • Forced Air
    Cooling
    • Central Air
    Appliances
    • Included: Dishwasher, Dryer, Microwave, Range, Refrigerator, Washer
    Features
    • Vaulted Ceiling(s), Ceiling Fan(s), High Speed Internet
    • Windows: Blinds
    • Basement: Partial,Partially Finished
    • Number of fireplaces: 1
    • Fireplace features: Family Room, Gas Log
    Interior area
    • Total structure area: 2,045
    • Total interior livable area: 2,240 sqft

    Property

    Parking
    • Total spaces: 2
    • Parking features: Attached
    • Attached garage spaces: 2
    Features
    • Levels: Two
    • Patio & porch: Deck, Porch
    • Spa features: Bath
    Lot
    • Size: 0.33 Acres
    • Dimensions: 98 x 147
    • Features: Level
    Details
    • Parcel number: 2907.0425001
    • Other equipment: Radon Mitigation System

    Construction

    Type & style
    • Home type: SingleFamily
    • Property subtype: Single Family Residence, Residential
    Materials
    • Frame, Brick, Vinyl Siding
    • Foundation: Concrete Perimeter
    • Roof: Shingle
    Condition
    • New construction: No
    • Year built: 1994

    Utilities & green energy

    • Sewer: Public Sewer
    • Water: Public
    Green energy
    • Energy efficient items: Water Heater

    Community & neighborhood

    Security
    • Security features: Security System
    Location
    • Region: Chatham
    • Subdivision: Breckenridge

    Other

    Other facts
    • Road surface type: Paved

    Price history

    DateEventPrice
    7/24/2024Sold$352,000+6.7%$157/sqft
    Source: RMLS Alliance as distributed by MLS GRID #CA1029954 Report a problem
    6/26/2024Pending sale$329,900$147/sqft
    Source: RMLS Alliance as distributed by MLS GRID #CA1029954 Report a problem
    6/24/2024Listed for sale$329,900+57.1%$147/sqft
    Source: RMLS Alliance as distributed by MLS GRID #CA1029954 Report a problem
    2/13/2021Listing removed--
    Source: Owner Report a problem
    4/3/2017Sold$210,000-2.3%$94/sqft
    Source: RMLS Alliance as distributed by MLS GRID #CA171106 Report a problem
    2/14/2017Pending sale$214,900$96/sqft
    Source: Owner Report a problem
    2/6/2017Price change$214,900-2.1%$96/sqft
    Source: Owner Report a problem
    11/10/2016Price change$219,500-2.4%$98/sqft
    Source: Owner Report a problem
    10/10/2016Listed for sale$225,000+15.4%$100/sqft
    Source: Owner Report a problem
    2/25/2011Listing removed$194,900$87/sqft
    Source: The Real Estate Group #104080 Report a problem
    1/29/2011Listed for sale$194,900$87/sqft
    Source: The Real Estate Group #104080 Report a problem
    12/3/2010Listing removed$194,900$87/sqft
    Source: NCI #104080 Report a problem
    11/26/2010Listed for sale$194,900+1%$87/sqft
    Source: NCI #104080 Report a problem
    9/29/2010Sold$193,000-1%$86/sqft
    Source: Public Record Report a problem
    7/24/2010Listed for sale$194,900+8.3%$87/sqft
    Source: The Real Estate Group, Inc. #104080 Report a problem
    1/14/2009Sold$180,000-7%$80/sqft
    Source: Public Record Report a problem
    8/7/2006Sold$193,500$86/sqft
    Source: Public Record Report a problem

    Public tax history

    YearProperty taxesTax assessment
    2024$7,978 +35.1%$116,530 +38.6%
    2023$5,905 +5.6%$84,057 +7.2%
    2022$5,594 +4.9%$78,411 +5.3%
    2021$5,333 +2.3%$74,464 +1.9%
    2020$5,211 +6%$73,054 +1.9%
    2019$4,915 $71,678 0%
    2018$4,915 +1%$71,699
    2017$4,866 +1.4%$71,699 +1.1%
    2016$4,799 +1.9%$70,912 +3%
    2015$4,709 +2.9%$68,820 +3.2%
    2014$4,574 +3.7%$66,673 +3%
    2013$4,413 +0.8%$64,700
    2012$4,377 +918.7%$64,700
    2011$430 -91.5%$64,700 -14.4%
    2010$5,052 +4%$75,588 +1.2%
    2009$4,860 +5.8%$74,670 +6.3%
    2008$4,595 -4.4%$70,276 +4.5%
    2007$4,809 +1.9%$67,237 +4.3%
    2006$4,718 $64,483

    Find assessor info on the county website

    Neighborhood: 62629

    Nearby schools

    GreatSchools rating
    Get pre-qualified for a loan
    At Zillow Home Loans, we can pre-qualify you in as little as 5 minutes with no impact to your credit score.

    An equal housing lender. NMLS #10287.