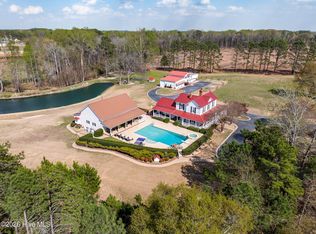
Beautiful Wake County Lake Benson lake front home with exceptional design and meticulous attention to detail. In Law Suite or MULTI GENERATIONAL living. A true sanctuary for those seeking harmony with nature and sophisticated living. You will hear beautiful birds, a breeze through the trees and no traffic. Tucked away on a 1.02 acre lot with 222 ft of shoreline. It offers exceptional blend of elegance and natural beauty boasting year round sunset views while being so convenient to major highways and an easy 20 minute commute to downtown Raleigh. Savor the allure of the ever changing water views and tranquility from the this 6062 sq ft, 3 level home. It offers 2 gourmet kitchens, four fireplaces, 2 laundry rooms, 5.5 bathrooms, 4 large bedrooms with ensuite bathrooms, office, formal and informal dining and a craft/gift room. The home theater is a one of a kind - luxurious with a custom painted ceiling that is beautifully unique. An all season room overlooking the lake makes this property magical. Very convenient to downtown Raleigh, Lenovo Center, RDU airport, RTP.
For sale
$2,249,000
901 Edgewater Dr, Garner, NC 27529
4beds
6,062sqft
Single Family Residence, Residential
Built in 2010
1.02 Acres Lot
$2,100,300 Zestimate®
$371/sqft
$42/mo HOA
What's special
Year round sunset viewsFormal and informal diningFour fireplaces
- 156 days |
- 891 |
- 44 |
Zillow last checked:
Listing updated:
Listed by:
Linda Quigley 919-612-4567,
Keller Williams Legacy
Source: Doorify MLS,MLS#: 10144272
Loading...
Facts & features
Interior
Bedrooms & bathrooms
- Bedrooms: 4
- Bathrooms: 6
- Full bathrooms: 5
- 1/2 bathrooms: 1
Heating
- Electric, Forced Air, Heat Pump
Cooling
- Ceiling Fan(s), Central Air, Electric
Appliances
- Included: Bar Fridge, Built-In Electric Oven, Built-In Electric Range, Dishwasher, Dryer, ENERGY STAR Qualified Dryer, ENERGY STAR Qualified Washer, Instant Hot Water, Oven, Range Hood, Refrigerator, Self Cleaning Oven, Smart Appliance(s), Stainless Steel Appliance(s), Tankless Water Heater, Vented Exhaust Fan, Washer, Water Purifier Owned, Water Softener Owned, Wine Refrigerator
- Laundry: Electric Dryer Hookup, In Basement, Laundry Room, Lower Level, Multiple Locations, Upper Level, Washer Hookup
Features
- Apartment/Suite, Bookcases, Built-in Features, Cathedral Ceiling(s), Ceiling Fan(s), Chandelier, Coffered Ceiling(s), Double Vanity, Eat-in Kitchen, Granite Counters, High Ceilings, High Speed Internet, In-Law Floorplan, Kitchen Island, Open Floorplan, Pantry, Second Primary Bedroom, Separate Shower, Smart Camera(s)/Recording, Walk-In Closet(s), Walk-In Shower, Water Closet
- Flooring: Carpet, Ceramic Tile, Hardwood
- Windows: Blinds
- Basement: Apartment, Daylight, Exterior Entry, Finished, Interior Entry, Walk-Up Access
- Number of fireplaces: 4
- Fireplace features: Basement, Den, Living Room, Propane
Interior area
- Total structure area: 6,062
- Total interior livable area: 6,062 sqft
- Finished area above ground: 3,958
- Finished area below ground: 2,104
Property
Parking
- Total spaces: 5
- Parking features: Concrete, Garage Door Opener, Garage Faces Side
- Attached garage spaces: 3
- Uncovered spaces: 2
Accessibility
- Accessibility features: Aging In Place
Features
- Levels: Three Or More
- Stories: 1
- Patio & porch: Covered, Deck, Screened
- Exterior features: Gas Grill, Outdoor Grill, Outdoor Kitchen, Rain Gutters, Smart Irrigation
- Has view: Yes
- View description: Lake
- Has water view: Yes
- Water view: Lake
- Waterfront features: Lake Front, Lake Privileges, Waterfront
- Body of water: Lake Benson
Lot
- Size: 1.02 Acres
- Features: Front Yard, Hardwood Trees, Landscaped, Many Trees, Partially Cleared, Sloped
Details
- Parcel number: 160902869795
- Zoning: R-80W
- Special conditions: Standard
Construction
Type & style
- Home type: SingleFamily
- Architectural style: Transitional
- Property subtype: Single Family Residence, Residential
Materials
- Fiber Cement, Stone Veneer
- Foundation: Concrete Perimeter
- Roof: Shingle
Condition
- New construction: No
- Year built: 2010
- Major remodel year: 2010
Utilities & green energy
- Sewer: Septic Tank
- Water: Well
- Utilities for property: Septic Available, Water Available, Water Connected
Community & HOA
Community
- Features: Street Lights
- Subdivision: Heron Point
HOA
- Has HOA: Yes
- Amenities included: Beach Access, Laundry, Recreation Room, Security
- Services included: Maintenance Grounds
- HOA fee: $505 annually
Location
- Region: Garner
Financial & listing details
- Price per square foot: $371/sqft
- Tax assessed value: $1,177,512
- Annual tax amount: $7,551
- Date on market: 2/3/2026
- Road surface type: Asphalt
Estimated market value
$2,100,300
$2.00M - $2.21M
$6,260/mo
Price history
| Date | Event | Price |
|---|---|---|
| 4/8/2026 | Price change | $2,249,000-3.3%$371/sqft |
Source:  Doorify MLS #10144272 Report a problem Doorify MLS #10144272 Report a problem | ||
| 3/15/2026 | Price change | $2,325,000-6.8%$384/sqft |
Source: Doorify MLS #10144272 Report a problem | ||
| 2/3/2026 | Listed for sale | $2,495,000$412/sqft |
Source: Doorify MLS #10144272 Report a problem | ||
| 11/2/2025 | Listing removed | $2,495,000$412/sqft |
Source: Doorify MLS #10093645 Report a problem | ||
| 8/1/2025 | Price change | $2,495,000-3.9%$412/sqft |
Source: Doorify MLS #10093645 Report a problem | ||
| 6/24/2025 | Price change | $2,595,000-3%$428/sqft |
Source: Doorify MLS #10093645 Report a problem | ||
| 5/25/2025 | Price change | $2,675,000-2%$441/sqft |
Source: Doorify MLS #10093645 Report a problem | ||
| 5/2/2025 | Listed for sale | $2,729,000-0.8%$450/sqft |
Source: Doorify MLS #10093645 Report a problem | ||
| 8/10/2024 | Listing removed | -- |
Source: Doorify MLS #10038349 Report a problem | ||
| 6/28/2024 | Listed for sale | $2,750,000+353%$454/sqft |
Source: Doorify MLS #10038349 Report a problem | ||
| 8/2/2010 | Sold | $607,000+304.7%$100/sqft |
Source: Public Record Report a problem | ||
| 12/22/2009 | Sold | $150,000$25/sqft |
Source: Public Record Report a problem | ||
Public tax history
| Year | Property taxes | Tax assessment |
|---|---|---|
| 2025 | $7,551 +3% | $1,177,512 |
| 2024 | $7,332 +21% | $1,177,512 +52% |
| 2023 | $6,060 +7.9% | $774,602 |
| 2022 | $5,614 +2.8% | $774,602 |
| 2021 | $5,463 +1.7% | $774,602 |
| 2020 | $5,373 -3.7% | $774,602 +13.9% |
| 2019 | $5,576 | $680,313 |
| 2018 | $5,576 +14.8% | $680,313 |
| 2017 | $4,857 +2.1% | $680,313 +1.3% |
| 2016 | $4,758 +6.3% | $671,599 +4.6% |
| 2015 | $4,478 | $641,853 |
| 2014 | -- | $641,853 |
| 2013 | -- | $641,853 +1.7% |
| 2012 | -- | $631,250 |
| 2011 | -- | $631,250 |
Find assessor info on the county website
Monthly payment
Est. payment$--/mo
Payment breakdown
Explore the cost of this home by adjusting the details. Changes won't be saved.All calculations are estimates and provided by Zillow, Inc. for informational purposes only. Actual amounts may vary.
HOA fees may include property taxes on listings classified as Co-Ops. Contact the listing agent and/or owner for fee details.
Mortgage interest rates are dependent on a number of factors, including credit score, down payment, and repayment length. Interest rate data provided by Zillow Group Marketplace, Inc. as of 1/1/1970 from various mortgage lenders with which we have lead or other similar arrangements; the Estimated Payment is an average of those rates.
See how much you could borrow to make a competitive offer.
Climate risks
Neighborhood: 27529
Nearby schools
GreatSchools rating
- 7/10Rand Road ElementaryGrades: PK-5Distance: 1 mi
- 3/10North Garner MiddleGrades: 6-8Distance: 3.7 mi
- 7/10South Garner HighGrades: 9-12Distance: 3.1 mi
Schools provided by the listing agent
- Elementary: Wake - Rand Road Elementary
- Middle: Wake - North Garner Middle
- High: Wake - South Garner High
Source: Doorify MLS. This data may not be complete. We recommend contacting the local school district to confirm school assignments for this home.
A local agent can set up tours, give advice and negotiate with sellers.



- North Carolina
- Wake County
- Raleigh
- 27529
- 901 Edgewater Dr
Nearby cities
Nearby neighborhoods
Nearby zip codes
Other Raleigh Topics
