Location! Location! Location! Come discover this incredible 4/3 residence with an oversized "party" lanai located only minutes from Clermont’s bustling Downtown Historic District filled with restaurants, bars, and entertainment right on the chain of lakes! This adorable 2,226 ft2 home sits in a gorgeous gated community full of amenities such as a resort-style pool with a large water slide, a newly remodeled gym, an outdoor basketball court, an outdoor tennis court, a soccer field, and the community also has a magnificent 200+ acre lake perfect for kayaking, fishing, or stand up paddle boarding at golden hour during those gorgeous Florida sunsets! This golf cart friendly community also offers boat and RV storage as well as community events for the residents, don't pass up on the opportunity to call this wonderful place home!
Sold for $418,000
$418,000
901 Egrets Landing Way, Groveland, FL 34736
4beds
2,226sqft
Single Family Residence
Built in 2013
7,840 Square Feet Lot
$409,000 Zestimate®
$188/sqft
$2,666 Estimated rent
Home value
$409,000
$376,000 - $446,000
$2,666/mo
Zestimate® history
Owner options
List your home for rent
$2,666/mo
Rent Zestimate®
Find your next renter with Zillow Rental Manager. Plus, with online applications, you can quickly screen prospective tenants – for free.
$2,666/mo
Rent Zestimate®
Refinance and save
$2,997/mo
Est. payment
Refinancing to a lower rate could help reduce your monthly payments and save thousands over the life of the loan.
$2,997/mo
Est. payment
Explore your selling options
Work with a Zillow partner agent
Leverage their expertise and Zillow's premium Showcase listings to get your home seen by more buyers.
Get startedList with your own agent
Get your home in front of millions of buyers by listing it on Zillow.
Learn how to do itSell it yourself
Take full control of how buyers see your home on Zillow by listing For Sale by Owner (FSBO).
List your homeWhat's special
Gorgeous gated communityOutdoor basketball courtSoccer fieldNewly remodeled gymOutdoor tennis court
Zillow last checked:
Listing updated:
Listed by:
Joao Berriel PA 407-417-7752,
ENGEL & VOLKERS CLERMONT 352-242-3939
Bought with:
Shelley Emery, 3267551
TERZA REAL ESTATE
Source: Stellar MLS,MLS#: G5087913 Originating MLS: Lake and Sumter
Originating MLS: Lake and Sumter
Facts & features
Interior
Bedrooms & bathrooms
- Bedrooms: 4
- Bathrooms: 3
- Full bathrooms: 3
Rooms
- Room types: Attic, Bonus Room, Family Room, Dining Room, Living Room, Great Room, Storage Rooms
Primary bedroom
- Features: Ceiling Fan(s), Walk-In Closet(s)
- Level: First
- Dimensions: 12x15
Bedroom 2
- Features: Ceiling Fan(s), Built-in Closet
- Level: First
- Dimensions: 11x10
Bedroom 3
- Features: Ceiling Fan(s), Built-in Closet
- Level: First
- Dimensions: 11x10
Bonus room
- Features: Ceiling Fan(s), Built-in Closet
- Level: Second
- Dimensions: 13x16
Great room
- Level: First
- Dimensions: 14x17
Kitchen
- Level: First
- Dimensions: 14x12
Laundry
- Level: First
- Dimensions: 9x8
Living room
- Level: First
- Dimensions: 19x13
Heating
- Central
Cooling
- Central Air
Appliances
- Included: Dishwasher, Disposal, Dryer, Microwave, Range, Refrigerator, Washer
- Laundry: Inside, Laundry Room
Features
- Ceiling Fan(s), Kitchen/Family Room Combo, Thermostat, Walk-In Closet(s)
- Flooring: Carpet, Ceramic Tile
- Doors: Sliding Doors
- Windows: Double Pane Windows, Low Emissivity Windows, Rods
- Has fireplace: No
Interior area
- Total structure area: 3,190
- Total interior livable area: 2,226 sqft
Property
Parking
- Total spaces: 2
- Parking features: Driveway, Garage Door Opener, Ground Level
- Attached garage spaces: 2
- Has uncovered spaces: Yes
Features
- Levels: Two
- Stories: 2
- Patio & porch: Covered, Patio, Porch, Screened
- Exterior features: Garden, Irrigation System, Lighting, Private Mailbox, Rain Gutters, Sidewalk, Sprinkler Metered
- On waterfront: Yes
- Waterfront features: Lake, Waterfront, Lake Privileges, Pond Access
Lot
- Size: 7,840 Square Feet
- Dimensions: 84 x 105 x 39 x 128
- Features: Corner Lot, City Lot, Landscaped, Sidewalk, Non Toxic Fertilizer/Pesticides
- Residential vegetation: Trees/Landscaped
Details
- Parcel number: 222225001100039900
- Zoning: R1
- Special conditions: None
Construction
Type & style
- Home type: SingleFamily
- Property subtype: Single Family Residence
Materials
- Block, Stucco
- Foundation: Slab
- Roof: Shingle
Condition
- New construction: No
- Year built: 2013
Utilities & green energy
- Sewer: Public Sewer
- Water: Public
- Utilities for property: Cable Connected, Electricity Connected, Fire Hydrant, Phone Available, Public, Sewer Connected, Street Lights, Water Connected
Green energy
- Energy efficient items: HVAC, Insulation, Thermostat, Windows
- Indoor air quality: No/Low VOC Paint/Finish
- Water conservation: Fl. Friendly/Native Landscape
Community & HOA
Community
- Features: Community Boat Ramp, Fishing, Lake, Water Access, Waterfront, Clubhouse, Deed Restrictions, Fitness Center, Gated Community - No Guard, Golf Carts OK, Irrigation-Reclaimed Water, Park, Playground, Pool, Sidewalks, Wheelchair Access
- Security: Fire/Smoke Detection Integration
- Pet fee: $0 monthly
- Subdivision: WATERSIDE POINTE PH 2A
HOA
- Has HOA: Yes
- Amenities included: Basketball Court, Cable TV, Clubhouse, Fence Restrictions, Fitness Center, Gated, Lobby Key Required, Maintenance, Park, Playground, Pool, Recreation Facilities, Tennis Court(s)
- Services included: Community Pool, Private Road, Recreational Facilities
- HOA fee: $157 monthly
- HOA name: Beth Yousey-Sentry Management
- HOA phone: 352-325-7499
Location
- Region: Groveland
Financial & listing details
- Price per square foot: $188/sqft
- Tax assessed value: $355,135
- Annual tax amount: $3,154
- Date on market: 10/7/2024
- Cumulative days on market: 172 days
- Listing terms: Cash,Conventional,FHA,VA Loan
- Ownership: Fee Simple
- Total actual rent: 0
- Electric utility on property: Yes
- Road surface type: Paved, Asphalt
Price history
| Date | Event | Price |
|---|---|---|
| 3/21/2025 | Sold | $418,000-4.8%$188/sqft |
Source:  Stellar MLS #G5087913 Report a problem Stellar MLS #G5087913 Report a problem | ||
| 2/18/2025 | Pending sale | $439,000$197/sqft |
Source: Stellar MLS #G5087913 Report a problem | ||
| 1/8/2025 | Price change | $439,000-2.2%$197/sqft |
Source: Stellar MLS #G5087913 Report a problem | ||
| 12/17/2024 | Price change | $449,000-1.3%$202/sqft |
Source: Stellar MLS #G5087913 Report a problem | ||
| 10/7/2024 | Listed for sale | $455,000-0.9%$204/sqft |
Source: Stellar MLS #G5087913 Report a problem | ||
| 9/28/2024 | Listing removed | $459,000$206/sqft |
Source: Stellar MLS #G5086055 Report a problem | ||
| 9/14/2024 | Price change | $459,000-1.3%$206/sqft |
Source: Stellar MLS #G5086055 Report a problem | ||
| 8/22/2024 | Listed for sale | $464,900+132.2%$209/sqft |
Source: Stellar MLS #G5086055 Report a problem | ||
| 7/9/2013 | Sold | $200,184$90/sqft |
Source: Public Record Report a problem | ||
Public tax history
| Year | Property taxes | Tax assessment |
|---|---|---|
| 2025 | $6,665 +104.5% | $355,135 +69.7% |
| 2024 | $3,259 +3.3% | $209,280 +3% |
| 2023 | $3,154 +4.5% | $203,190 +3% |
| 2022 | $3,017 +11.6% | $197,280 +3% |
| 2021 | $2,704 +1% | $191,542 +1.4% |
| 2020 | $2,677 -1.5% | $188,898 +2.3% |
| 2019 | $2,719 +4.3% | $184,652 +1.9% |
| 2018 | $2,607 | $181,210 +2.1% |
| 2017 | $2,607 +2% | $177,483 +2.1% |
| 2016 | $2,556 -1.1% | $173,833 +0.7% |
| 2015 | $2,585 -1.1% | $172,625 +2.6% |
| 2014 | $2,614 +640.5% | $168,239 +820.6% |
| 2013 | $353 | $18,275 |
| 2012 | -- | -- |
Find assessor info on the county website
Neighborhood: 34736
Nearby homes
- $417,9004 bd3 ba2.5k sqft903 Egrets Landing Way, Groveland, FL 34736Off Market
- $418,0004 bd3 ba2.5k sqft905 Egrets Landing Way, Groveland, FL 34736Sold
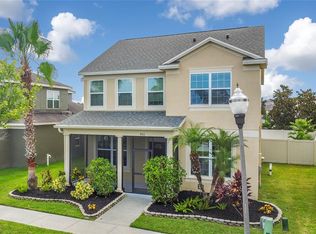
- $385,7004 bd2 ba1.9k sqft1002 Marathon Key Way, Groveland, FL 34736Off Market
- $442,0004 bd3 ba2.8k sqft1004 Marathon Key Way, Groveland, FL 34736Sold
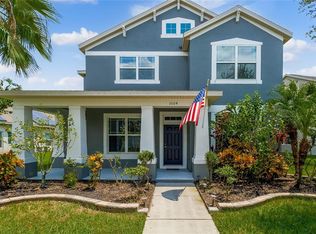
- $427,2004 bd3 ba2.5k sqft1006 Marathon Key Way, Groveland, FL 34736Off Market
- $347,8003 bd2 ba1.7k sqft1008 Marathon Key Way, Groveland, FL 34736Off Market
- $420,9004 bd3 ba2.6k sqft907 Egrets Landing Way, Groveland, FL 34736Off Market
- $500,0004 bd3 ba2.4k sqft263 Blue Cypress Dr, Groveland, FL 34736Sold
Nearby schools
GreatSchools rating
- 5/10Aurelia Cole AcademyGrades: PK-8Distance: 2.7 mi
- 4/10South Lake High SchoolGrades: 9-12Distance: 1.4 mi
Schools provided by the listing agent
- Elementary: Pine Ridge Elem
- Middle: Clermont Middle
- High: South Lake High
Source: Stellar MLS. This data may not be complete. We recommend contacting the local school district to confirm school assignments for this home.
Get a cash offer in 3 minutes
Find out how much your home could sell for in as little as 3 minutes with a no-obligation cash offer.
Estimated market value
$409,000
Get a cash offer in 3 minutes
Find out how much your home could sell for in as little as 3 minutes with a no-obligation cash offer.
Estimated market value
$409,000
- Florida
- Lake County
- Groveland
- 34736
- 901 Egrets Landing Way
Nearby cities
Nearby zip codes
Other Groveland Topics
