Turn the page on cramped layouts and cookie-cutter homes—this 2023-built beauty offers the space, flexibility, and location buyers are searching for. Situated on a desirable corner lot with eye-catching curb appeal, this 4-bedroom, 3-bath home was designed for real life. Inside, you’ll love the open-concept floor plan filled with natural flow and functional space. The kitchen features a large island, granite countertops, and a walk-in pantry, making it perfect for both entertaining and everyday living. With 2 bedrooms and 2 full bathrooms downstairs, the layout works exceptionally well for multigenerational living, guests, or a private office setup. Upstairs offers additional bedrooms plus a spacious bonus room that could easily serve as a second living area, workout space, playroom, or flex space to fit your lifestyle. Step outside to enjoy the backyard and covered back porch—ideal for relaxing evenings or weekend gatherings. Excellent location with convenient access to everything you need—approximately 12 miles to McKinney and McKinney National Airport, 40 miles to Dallas Fort Worth International Airport, and only 6 miles to Lavon Lake. This home delivers the perfect balance of comfort, convenience, and modern living.
For sale
Price cut: $10K (7/31)
$349,000
901 Emerald Gate Dr, Princeton, TX 75407
4beds
2,326sqft
Single Family Residence
Built in 2023
8,581 Square Feet Lot
$342,900 Zestimate®
$150/sqft
$50/mo HOA
What's special
Open-concept floor planGranite countertopsEye-catching curb appealDesirable corner lotWalk-in pantryCovered back porch
- 118 days
- 209
- 17
Zillow last checked:
Listing updated:
Listed by:
Jay Sloan 0621344,
Momentum Group Real Estate 325-201-8608,
Gary Bone 0690373 325-201-8608,
Momentum Group Real Estate
Source: NTREIS,MLS#: 21262449
Facts & features
Interior
Bedrooms & bathrooms
- Bedrooms: 4
- Bathrooms: 3
- Full bathrooms: 3
Primary bedroom
- Features: Dual Sinks, Walk-In Closet(s)
- Level: First
- Dimensions: 16 x 13
Bedroom
- Level: First
- Dimensions: 12 x 12
Bedroom
- Level: Second
- Dimensions: 12 x 12
Bedroom
- Features: Walk-In Closet(s)
- Level: Second
- Dimensions: 11 x 10
Bonus room
- Level: Second
- Dimensions: 18 x 12
Dining room
- Level: First
- Dimensions: 12 x 10
Kitchen
- Features: Built-in Features, Eat-in Kitchen, Granite Counters, Kitchen Island, Pantry, Walk-In Pantry
- Level: First
- Dimensions: 10 x 11
Living room
- Features: Ceiling Fan(s)
- Level: First
- Dimensions: 17 x 15
Heating
- Central, Natural Gas
Cooling
- Central Air, Ceiling Fan(s), Electric
Appliances
- Included: Dishwasher, Disposal, Gas Range, Microwave, Water Softener
- Laundry: Laundry in Utility Room
Features
- Eat-in Kitchen, Granite Counters, High Speed Internet, Kitchen Island, Loft, Open Floorplan, Cable TV
- Flooring: Carpet, Ceramic Tile, Luxury Vinyl Plank
- Windows: Window Coverings
- Has basement: No
- Has fireplace: No
Interior area
- Total interior livable area: 2,326 sqft
Video & virtual tour
Property
Parking
- Total spaces: 2
- Parking features: Garage Faces Front, Garage
- Attached garage spaces: 2
Features
- Levels: Two
- Stories: 2
- Patio & porch: Covered
- Exterior features: Rain Gutters
- Pool features: None, Community
- Fencing: Wood
Lot
- Size: 8,581 Square Feet
- Features: Back Yard, Corner Lot, Lawn, Landscaped, Subdivision
Details
- Parcel number: R127320CC00601
Construction
Type & style
- Home type: SingleFamily
- Architectural style: Traditional,Detached
- Property subtype: Single Family Residence
Materials
- Brick, Rock, Stone
- Foundation: Slab
- Roof: Composition
Condition
- Year built: 2023
Utilities & green energy
- Sewer: Public Sewer
- Water: Public
- Utilities for property: Natural Gas Available, Sewer Available, Separate Meters, Water Available, Cable Available
Community & HOA
Community
- Features: Pool, Curbs, Sidewalks
- Subdivision: Winchester Crossing Ph 7
HOA
- Has HOA: Yes
- Services included: All Facilities, Association Management, Maintenance Grounds
- HOA fee: $600 annually
- HOA name: Neighborhood Management
- HOA phone: 972-359-1548
Location
- Region: Princeton
Financial & listing details
- Price per square foot: $150/sqft
- Tax assessed value: $363,927
- Annual tax amount: $6,835
- Date on market: 5/7/2026
- Cumulative days on market: 118 days
- Listing terms: Cash,Conventional,FHA,VA Loan
Estimated market value
$342,900
$326,000 - $360,000
$2,415/mo
Price history
| Date | Event | Price |
|---|---|---|
| 7/31/2026 | Price change | $349,000-2.8%$150/sqft |
Source: NTREIS #21262449 Report a problem | ||
| 6/2/2026 | Price change | $359,000-1.6%$154/sqft |
Source: NTREIS #21262449 Report a problem | ||
| 5/7/2026 | Listed for sale | $365,000$157/sqft |
Source: NTREIS #21262449 Report a problem | ||
Public tax history
| Year | Property taxes | Tax assessment |
|---|---|---|
| 2025 | $8,173 -2.4% | $363,927 -0.7% |
| 2024 | $8,377 +257.4% | $366,565 +603.8% |
| 2023 | $2,344 | $52,080 |
Find assessor info on the county website
Monthly payment
Est. payment
Payment breakdown
Explore the cost of this home by adjusting the details. Changes won't be saved.Climate risks
Neighborhood: 75407
Nearby schools
Schools provided by the listing agent
- Elementary: Harper
- Middle: Mattei,Huddleston
- High: Lovelady,Princeton
- District: Princeton ISD
Source: NTREIS. This data may not be complete. We recommend contacting the local school district to confirm school assignments for this home.
- $300,4004 bd2 ba2k sqft903 Emerald Gate Dr, Princeton, TX 75407Off Market
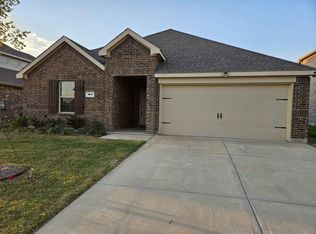
- $352,5004 bd3 ba2.7k sqft1400 Colonial Bluff Ln, Princeton, TX 75407Off Market
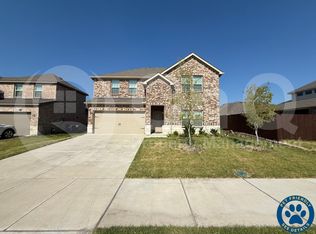
- $318,800-- bd-- ba2.6k sqft905 Emerald Gate Dr, Princeton, TX 75407Off Market
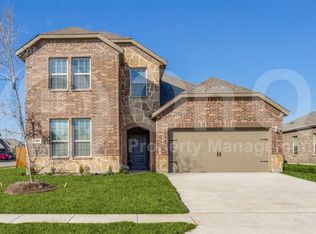
- $303,9004 bd3 ba2.1k sqft1306 Colonial Bluff Ln, Princeton, TX 75407Off Market
Similar homes
- $330,0004 bd3 ba2.1k sqft1010 Western Way, Princeton, TX 75407For Sale
 MLS ID #21319024, Sabrina Jaber. NTREIS
 - $--4 bd3 ba1.8k sqft845 Poppy Cove Ln, Princeton, TX 75407AuctionXome
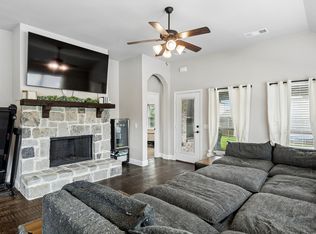
- $390,0004 bd3 ba2.5k sqft1510 Laurence Ln, Princeton, TX 75407For Sale
 MLS ID #21306142, Kayti Gage. NTREIS
 - $280,0004 bd2 ba1.7k sqft409 Willow View Way, Princeton, TX 75407For Sale
 MLS ID #21277106, Kellie Morgan. NTREIS
