Nestled at the end of a quiet cul-de-sac in the desirable Paulinskill Lake community, this spacious 2,305 sq. ft. ranch offers the perfect blend of privacy, comfort, and lake living. Situated on a picturesque 1.92-acre level lot with lake privileges, this 2-bedroom, 2.1-bath home is designed for effortless one-floor living. Each of the bedrooms have their own ensuite. The open floor plan creates a warm and inviting atmosphere, seamlessly connecting the living, dining, and entertaining spaces. Gather around the wood-burning fireplace on cool evenings or enjoy the efficiency and ambiance of the pellet stove throughout the seasons. Step outside to the expansive deck overlooking the private backyard ideal for outdoor dining, entertaining, or simply relaxing in nature. An oversized two-car garage provides exceptional space for vehicles, storage, or hobbies. Enjoy all that Paulinskill Lake has to offer, including boating, fishing, swimming, and year-round recreation, while still being conveniently located near shopping, dining, and commuter routes. Whether you're looking for a full-time residence or a peaceful weekend retreat, this property offers an exceptional lifestyle in one of Stillwater's most sought-after lake communities. The wood fireplace, sprinkler system and jacuzzi have not been used by the current owner and is being sold as is.
Under contract
$540,000
901 Evergreen Ln, Stillwater Twp., NJ 07860
2beds
2,305sqft
Single Family Residence
Built in 1955
1.92 Acres Lot
$567,300 Zestimate®
$234/sqft
$55/mo HOA
What's special
- 22 days |
- 2,566 |
- 143 |
Likely to sell faster than
Zillow last checked:
Listing updated:
Listed by:
Jody Novak 201-213-3940,
Coldwell Banker Realty,
Mary Youngblood
Source: GSMLS,MLS#: 4037715
Facts & features
Interior
Bedrooms & bathrooms
- Bedrooms: 2
- Bathrooms: 3
- Full bathrooms: 2
- 1/2 bathrooms: 1
Primary bedroom
- Description: Dressing Room, Full Bath, Walk-In Closet
Primary bathroom
- Features: Stall Shower
Dining room
- Features: Formal Dining Room
Kitchen
- Features: Breakfast Bar, Kitchen Island, Eat-in Kitchen, Pantry
Basement
- Features: GarEnter, Storage, Utility
Heating
- 1 Unit, Baseboard - Hotwater, Zoned, Oil Tank Above Ground - Inside
Cooling
- 2 Units, Central Air
Appliances
- Included: Carbon Monoxide Detector, Central Vacuum, Dishwasher, Dryer, Kitchen Exhaust Fan, Microwave, Range/Oven-Electric, Refrigerator, Self Cleaning Oven, Washer, Water Filter, Water Softener Owned, Electric Water Heater
- Laundry: Ground Level
Features
- Cathedral Ceiling(s), Walk-In Closet(s), Central Vacuum, Bath Main, Dining Room, Family Room, Foyer, Kitchen, Living Room
- Flooring: Carpet, Stone, Tile, Wood
- Windows: Thermal Windows/Doors, Shades
- Basement: Yes,Partial
- Number of fireplaces: 2
- Fireplace features: Pellet Stove, Wood Burning
Interior area
- Total structure area: 2,305
- Total interior livable area: 2,305 sqft
Property
Parking
- Total spaces: 8
- Parking features: 1 Car Width, 2 Car Width, Asphalt, Built-In Garage, Garage Door Opener, Oversized
- Attached garage spaces: 2
- Uncovered spaces: 8
Features
- Patio & porch: Deck, Open Porch(es)
- Exterior features: Underground Lawn Sprinkler
- Has spa: Yes
- Spa features: Heated, Bath, Hot Tub
Lot
- Size: 1.92 Acres
- Dimensions: 250 x 335 AV
- Features: Cul-De-Sac, Level, Wooded
Details
- Parcel number: 2820039030000000140000
- Zoning description: Residential
Construction
Type & style
- Home type: SingleFamily
- Architectural style: Ranch,Custom Home
- Property subtype: Single Family Residence
Materials
- Stucco, Wood Siding
- Roof: Composition Shingle
Condition
- Year built: 1955
- Major remodel year: 2024
Utilities & green energy
- Sewer: Septic 2 Bedroom Town Verified
- Water: Association
- Utilities for property: Electricity Connected, Cable Available, Fiber Optic Available, Garbage Extra Charge
Community & HOA
Community
- Security: Carbon Monoxide Detector(s), Smoke Detector(s), Carbon Monoxide Detector
- Subdivision: Paulinskill Lake
HOA
- Has HOA: Yes
- Services included: Maintenance-Common Area, Snow Removal
- HOA fee: $660 annually
Location
- Region: Newton
Financial & listing details
- Price per square foot: $234/sqft
- Tax assessed value: $268,600
- Annual tax amount: $10,128
- Date on market: 7/10/2026
- Ownership type: Fee Simple
- Electric utility on property: Yes
Estimated market value
$567,300
$539,000 - $596,000
$2,956/mo
Price history
| Date | Event | Price |
|---|---|---|
| 7/17/2026 | Pending sale | $540,000$234/sqft |
Source:  GSMLS #4037715 Report a problem GSMLS #4037715 Report a problem | ||
| 7/10/2026 | Listed for sale | $540,000+50%$234/sqft |
Source: GSMLS #4037715 Report a problem | ||
| 3/8/2024 | Listing removed | -- |
Source:  GSMLS #3888722 Report a problem GSMLS #3888722 Report a problem | ||
| 3/2/2024 | Listed for rent | $3,400+88.9%$1/sqft |
Source: GSMLS #3888722 Report a problem | ||
| 10/18/2022 | Sold | $360,000$156/sqft |
Source: Public Record Report a problem | ||
| 2/24/2012 | Listing removed | $1,800$1/sqft |
Source: Weichert Realtors Report a problem | ||
| 1/25/2012 | Listed for rent | $1,800$1/sqft |
Source: Weichert Realtors Report a problem | ||
| 12/24/2011 | Listing removed | $1,800$1/sqft |
Source: Weichert Realtors #2904182 Report a problem | ||
| 12/9/2011 | Listed for rent | $1,800$1/sqft |
Source: Weichert Realtors Report a problem | ||
Public tax history
| Year | Property taxes | Tax assessment |
|---|---|---|
| 2025 | $10,129 +3.9% | $268,600 |
| 2024 | $9,745 0% | $268,600 |
| 2023 | $9,749 +3.1% | $268,600 |
| 2022 | $9,459 +2.2% | $268,600 |
| 2021 | $9,258 +7.9% | $268,600 |
| 2020 | $8,583 -0.2% | $268,600 |
| 2019 | $8,604 +1.6% | $268,600 |
| 2018 | $8,473 +2.9% | $268,600 |
| 2017 | $8,235 +0.6% | $268,600 |
| 2016 | $8,187 +0.7% | $268,600 |
| 2015 | $8,133 -14.8% | $268,600 |
| 2014 | $9,549 +2.1% | $268,600 +38.1% |
| 2012 | $9,353 +2.5% | $194,500 |
| 2011 | $9,126 +2.9% | $194,500 |
| 2010 | $8,872 +2.1% | $194,500 |
| 2009 | $8,691 | $194,500 |
| 2008 | -- | $194,500 |
| 2007 | -- | $194,500 |
| 2006 | -- | $194,500 |
| 2005 | -- | $194,500 |
| 2004 | -- | $194,500 |
| 2003 | -- | $194,500 |
| 2002 | -- | $194,500 |
| 2001 | -- | $194,500 |
Find assessor info on the county website
Monthly payment
Est. payment
Payment breakdown
Explore the cost of this home by adjusting the details. Changes won't be saved.Climate risks
Neighborhood: 07860
Nearby schools
GreatSchools rating
- 6/10Marian McKeown Elementary SchoolGrades: PK-6Distance: 4.3 mi
- 5/10Kittatinny Regional High SchoolGrades: 7-12Distance: 3.9 mi
Schools provided by the listing agent
- Elementary: Stillwater
- Middle: Kittatinny
- High: Kittatinny
Source: GSMLS. This data may not be complete. We recommend contacting the local school district to confirm school assignments for this home.
- $447,400-- bd-- ba1.6k sqft906 Meadowbrook Rd, Newton, NJ 07860Off Market
- $330,0002 bd1 ba-- sqft907 Meadowbrook Rd, Newton, NJ 07860Sold
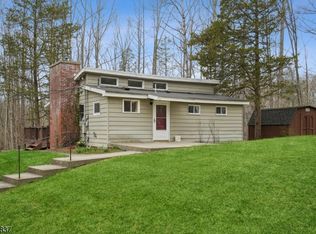
- $45,0000.89 Acres0 Evergreen Ln, Newton, NJ 07860Lot/Land

- $49,2000.898 Acres901 Evergreen Ln, Newton, NJ 07860Off Market
- $192,1003 bd2 ba1.6k sqft9 Oak Tree Dr, Newton, NJ 07860Off Market
- $332,7003 bd1 ba1k sqft903 Crest Rd, Greenwood Pt, NJ 07860Off Market
- $407,8003 bd1 ba1.1k sqft901 Crest Rd, Greenwood pt, NJ 07860Off Market
- $416,700-- bd-- ba2.1k sqft905 Meadowbrook Rd, Newton, NJ 07860Off Market
A local agent can set up tours, give advice and negotiate with sellers.
A local lender can help you make sure your offer is ready when you are.
Similar homes
- $525,0003 bd3 ba2.2k sqft3 Sleepy Hollow Rd, Hampton Twp., NJ 07860For Sale
 MLS ID #4007617, Sydney Uster, Re/Max Heritage Properties. GSMLS
 - $719,9004 bd3 ba3.2k sqft20 Long Hill Rd, Fredon Twp., NJ 07860For Sale
 MLS ID #4039452, Robert Wronski, Coldwell Banker Realty. GSMLS
 - $749,0004 bd2 ba2.3k sqft118 Ridge Rd, Hampton Twp., NJ 07860For Sale
 MLS ID #4032806, Sydney Uster, Re/Max Heritage Properties. GSMLS
 - $659,0004 bd2 ba3.4k sqft29 Park Ave Lake, Newton Town, NJ 07860For Sale
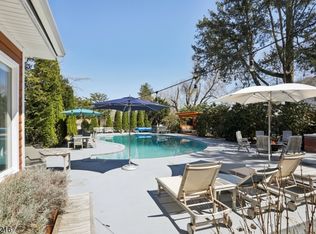 MLS ID #4019852, Lisa Fairclough, Fairclough Realtors. GSMLS
 - $535,0003 bd3 ba2.6k sqft149 N Locust Lake Rd, Hope Twp., NJ 07825For SaleMLS ID #4039289, Christopher Kruk, Re/Max Town & Valley Ii. GSMLS
- $399,9003 bd2 ba1.8k sqft1068 County Road 521, Stillwater Twp., NJ 07860For SaleMLS ID #4035240, Kyle R. Kerwin, Re/Max Select. GSMLS
- $539,0004 bd3 ba2.8k sqft70 Lake Pochung Rd, Vernon Twp., NJ 07461For SaleMLS ID #4033496, Marianne Miller, Prominent Properties Sir. GSMLS
- $350,0002 bd3 ba1.8k sqft127 W End Ave, Newton Town, NJ 07860For SaleMLS ID #4038470, Linda Quick, Coldwell Banker Realty. GSMLS
- $599,0003 bd3 ba2.6k sqft9 Carriage Ln, Hardyston Twp., NJ 07419For SaleMLS ID #4041222, Denise Hoebee, Weichert Realtors. GSMLS
- $515,0003 bd3 ba2k sqft3 Crows Nest Rd, Byram Twp., NJ 07821For SaleMLS ID #4031510, Gretchen E. Torres, Coldwell Banker Realty. GSMLS
- $535,0003 bd3 ba1.8k sqft90 Russling Rd, Independence Twp., NJ 07840For SaleMLS ID #4026237, Maria Schmidt, Fiedler Real Estate. GSMLS
- $625,0003 bd2 ba2.2k sqft278 Decker Pond Rd, Green Twp., NJ 07821For SaleMLS ID #4032634, Rachel Bucci, Exp Realty, Llc. GSMLS
- $629,9004 bd3 ba2k sqft399 Springbrook Trl, Byram Twp., NJ 07871For SaleMLS ID #4024244, Kyle R. Kerwin, Re/Max Select. GSMLS
- $574,9003 bd2 ba2k sqft65 Fawnridge Dr, Washington Twp., NJ 07853For SaleMLS ID #4036430, Tamblyn Abrusci, Re/Max Heritage Properties. GSMLS
- $499,0004 bd2 ba2.6k sqft115 Leland Trl, Hopatcong Boro, NJ 07843For SaleMLS ID #4035001, Denise Holleritter, C-21 Christel Realty. GSMLS
- $649,9993 bd3 ba2k sqft6 Dales Crossing, Wantage Twp., NJ 07461For SaleMLS ID #4037628, Jennifer Meyler, Re/Max Platinum Group. GSMLS
- $499,0004 bd3 ba1.8k sqft307 Nariticong Ave, Hopatcong Boro, NJ 07843For SaleMLS ID #4039773, Tamblyn Abrusci, Re/Max Heritage Properties. GSMLS
- $535,0005 bd3 ba2.4k sqft212 Rt23, Hamburg Boro, NJ 07419For SaleMLS ID #4033087, Alejandra Valine, Coldwell Banker Realty. GSMLS
- $739,0004 bd4 ba2.6k sqft17 Grandview Ter, Sparta Twp., NJ 07871For SaleMLS ID #4032948, Anna S. Papoutsakis, Keller Williams Valley Realty. GSMLS
- $550,0004 bd2 ba1.7k sqft29 Amendola Dr, Netcong Boro, NJ 07857For SaleMLS ID #4038526, Erica Tattersall, Weichert Realtors. GSMLS
