Welcome 901 Fannin Drive where Opulence meets the Lifestyle you want to Enjoy in an equally amazing neighborhood in Lantana. This beautiful 5 bedroom, 4 bathroom and a 3-car garage with a POOL! stands out like a gem with exceptional upgrades and a functional indoor and outdoor design. Needless to say the price point is unreal!!
Upon entry, this home welcomes you with a 20 ft foyer and to the right aptly designed formal dining and office-den combo space. Open concept floor plan gives you and guests the opportunity to keep the conversation going. Expansive Master-bedroom overlooks the pool. You to have see remodeled master-bath in-person to appreciate the craftmanship of the shower and the standalone tub. Guest bedroom with a full bathroom on the first floor takes care of the guest needs. Second floor has huge game room and a MEDIA room to enjoy family time watching movies. Additionally, has three bedrooms and two bath rooms.
Breathtaking remodeled kitchen is a show stopper with extended island, freshly painted cabinets and fixtures, barn door to the pantry, updated backsplash, and high-end appliances. As you step from the kitchen to the backyard, your private oasis awaits. Enjoy the Texas sunshine in the sparkling pool or unwind under the expansive covered patio, complete with a built-in grill—perfect for weekend barbecues. The oversized backyard provides plenty of space for kids, pets, or even a future garden.
Lantana is a master-planned community and residents enjoy resort-style amenities such as multiple pools (5), fitness centers, tennis and pickleball courts, playgrounds, golf, and miles of scenic trails. Currently zoned to Blanton Elementary, Harpool Middle, and Guyer High School, and just minutes from Highland Village shopping, local dining, and DFW Airport, this home perfectly combines luxury, location, and lifestyle.
Sold
Price Unknown
901 Fannin Dr, Argyle, TX 76226
5beds
4,022sqft
Single Family Residence
Built in 2007
9,670 Square Feet Lot
$804,700 Zestimate®
$--/sqft
$5,232 Estimated rent
Home value
$804,700
$756,000 - $853,000
$5,232/mo
Zestimate® history
Owner options
List your home for rent
$5,232/mo
Rent Zestimate®
Find your next renter with Zillow Rental Manager. Plus, with online applications, you can quickly screen prospective tenants – for free.
$5,232/mo
Rent Zestimate®
Refinance and save
$121/mo
Est. payment
Refinancing to a lower rate could help reduce your monthly payments and save thousands over the life of the loan.
$121/mo
Est. payment
Explore your selling options
Work with a Zillow partner agent
Leverage their expertise and Zillow's premium Showcase listings to get your home seen by more buyers.
Get startedList with your own agent
Get your home in front of millions of buyers by listing it on Zillow.
Learn how to do itSell it yourself
Take full control of how buyers see your home on Zillow by listing For Sale by Owner (FSBO).
List your homeWhat's special
Zillow last checked:
Listing updated:
Listed by:
PRITHVIRAJ PATIL 0764174 480-678-3389,
REKonnection, LLC 972-914-0989,
Seeja Devassy 0833673 972-504-5151,
REKonnection, LLC
Bought with:
Russell Rhodes
Berkshire HathawayHS PenFed TX
Source: NTREIS,MLS#: 21122529
Facts & features
Interior
Bedrooms & bathrooms
- Bedrooms: 5
- Bathrooms: 4
- Full bathrooms: 4
Primary bedroom
- Features: Ceiling Fan(s), Dual Sinks, Double Vanity, En Suite Bathroom, Walk-In Closet(s)
- Level: First
- Dimensions: 18 x 15
Bedroom
- Level: Second
- Dimensions: 14 x 12
Bedroom
- Features: Walk-In Closet(s)
- Level: Second
- Dimensions: 12 x 11
Bedroom
- Features: Walk-In Closet(s)
- Level: Second
- Dimensions: 12 x 12
Bedroom
- Features: Walk-In Closet(s)
- Level: Second
- Dimensions: 12 x 12
Primary bathroom
- Features: Bidet, Built-in Features, Dual Sinks
- Level: First
- Dimensions: 12 x 10
Dining room
- Features: Built-in Features, Butler's Pantry
- Level: First
- Dimensions: 12 x 14
Game room
- Features: Built-in Features
- Level: Second
- Dimensions: 18 x 17
Kitchen
- Features: Built-in Features, Butler's Pantry, Eat-in Kitchen, Granite Counters
- Level: First
- Dimensions: 15 x 14
Living room
- Features: Ceiling Fan(s), Fireplace
- Level: First
- Dimensions: 20 x 18
Media room
- Features: Built-in Features, Ceiling Fan(s)
- Level: First
- Dimensions: 16 x 15
Heating
- Central
Cooling
- Central Air
Appliances
- Included: Double Oven, Dishwasher, Electric Water Heater, Gas Cooktop, Disposal, Ice Maker, Microwave, Refrigerator, Tankless Water Heater, Water Purifier
Features
- Double Vanity, Eat-in Kitchen, Granite Counters, Kitchen Island, Open Floorplan, Natural Woodwork
- Flooring: Carpet, Engineered Hardwood
- Has basement: No
- Number of fireplaces: 1
- Fireplace features: Living Room
Interior area
- Total interior livable area: 4,022 sqft
Property
Parking
- Total spaces: 6
- Parking features: Door-Single, Garage Faces Front, Garage
- Attached garage spaces: 3
- Carport spaces: 3
- Covered spaces: 6
Features
- Levels: Two
- Stories: 2
- Exterior features: Outdoor Grill
- Has private pool: Yes
- Pool features: Fenced, Gunite, Heated, In Ground, Outdoor Pool, Pool, Private, Pool/Spa Combo, Water Feature
- Fencing: Back Yard,Wood
Lot
- Size: 9,670 Square Feet
- Features: Acreage, Corner Lot
Details
- Parcel number: R263866
Construction
Type & style
- Home type: SingleFamily
- Architectural style: Traditional,Detached
- Property subtype: Single Family Residence
Materials
- Frame
- Foundation: Slab
- Roof: Composition
Condition
- Year built: 2007
Utilities & green energy
- Sewer: Public Sewer
- Water: Public
- Utilities for property: Electricity Available, Natural Gas Available, Sewer Available, Separate Meters, Water Available
Community & HOA
Community
- Subdivision: Heritage Lantana Ph 3
HOA
- Has HOA: Yes
- Amenities included: Maintenance Front Yard
- Services included: All Facilities, Maintenance Grounds, Security
- HOA fee: $121 monthly
- HOA name: Insight Association Mgmt.
- HOA phone: 940-728-1660
Location
- Region: Argyle
Financial & listing details
- Tax assessed value: $776,977
- Annual tax amount: $14,570
- Date on market: 12/1/2025
- Cumulative days on market: 75 days
- Exclusions: Ask Agent
- Electric utility on property: Yes
Price history
| Date | Event | Price |
|---|---|---|
| 1/2/2026 | Sold | -- |
Source: NTREIS #21122529 Report a problem | ||
| 12/11/2025 | Contingent | $814,900$203/sqft |
Source: NTREIS #21122529 Report a problem | ||
| 12/1/2025 | Price change | $814,9000%$203/sqft |
Source: NTREIS #21122529 Report a problem | ||
| 11/22/2025 | Listed for sale | $815,000-1.2%$203/sqft |
Source: NTREIS #21118150 Report a problem | ||
| 11/21/2025 | Listing removed | $824,900$205/sqft |
Source: NTREIS #21109585 Report a problem | ||
| 9/25/2025 | Listed for sale | $824,900+68.7%$205/sqft |
Source: NTREIS #21062409 Report a problem | ||
| 7/29/2016 | Sold | -- |
Source: Agent Provided Report a problem | ||
| 7/19/2016 | Pending sale | $489,000$122/sqft |
Source: Keller Williams - Dallas Metro North #13409321 Report a problem | ||
| 6/28/2016 | Listed for sale | $489,000$122/sqft |
Source: Keller Williams Realty-FM #13409321 Report a problem | ||
Public tax history
| Year | Property taxes | Tax assessment |
|---|---|---|
| 2025 | $14,954 +6% | $776,797 +10% |
| 2024 | $14,105 +18.3% | $706,179 +10% |
| 2023 | $11,928 -7.4% | $641,981 +10% |
| 2022 | $12,875 +4.7% | $583,619 +10% |
| 2021 | $12,299 +2.5% | $530,563 +5.4% |
| 2020 | $12,003 -3.3% | $503,580 +0.3% |
| 2019 | $12,418 +1.4% | $502,304 +8% |
| 2018 | $12,243 +7.5% | $465,000 +1.3% |
| 2017 | $11,389 | $459,000 +8.7% |
| 2016 | $11,389 +18.9% | $422,241 +10% |
| 2015 | $9,582 | $383,855 +10% |
| 2014 | $9,582 | $348,959 |
| 2013 | $9,582 | $348,959 -0.3% |
| 2012 | -- | $350,000 +0.9% |
| 2011 | -- | $347,000 +5.2% |
| 2010 | -- | $330,000 +1.5% |
| 2009 | -- | $325,000 +645.3% |
| 2007 | $1,306 +9.1% | $43,608 +13.3% |
| 2006 | $1,198 | $38,500 -30.6% |
| 2004 | -- | $55,479 |
Find assessor info on the county website
Neighborhood: Lantana
Nearby homes
- $686,4005 bd4 ba3.6k sqft911 Fannin Dr, Argyle, TX 76226Off Market
- $774,4005 bd4 ba3.8k sqft1830 Meadows Ave, Argyle, TX 76226Off Market
- $728,4004 bd4 ba3.5k sqft921 Fannin Dr, Argyle, TX 76226Off Market
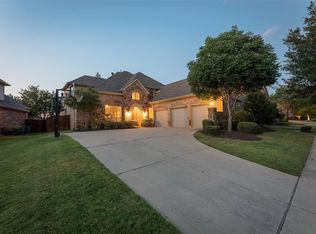
- $756,4004 bd4 ba3.9k sqft1811 Meadows Ave, Argyle, TX 76226Off Market
- $690,9005 bd4 ba3.9k sqft1821 Meadows Ave, Argyle, TX 76226Off Market
- $659,6004 bd4 ba3.5k sqft1840 Meadows Ave, Argyle, TX 76226Off Market
- $--5 bd4 ba3.8k sqft1801 Meadows Ave, Argyle, TX 76226Sold
- $775,4004 bd4 ba3.7k sqft1831 Meadows Ave, Argyle, TX 76226Off Market
Nearby schools
GreatSchools rating
- 9/10Blanton Elementary SchoolGrades: PK-5Distance: 1 mi
- 9/10Harpool Middle SchoolGrades: 6-8Distance: 1.1 mi
- 7/10Guyer High SchoolGrades: 9-12Distance: 2.5 mi
Schools provided by the listing agent
- Elementary: EP Rayzor
- Middle: Tom Harpool
- High: Guyer
- District: Denton ISD
Source: NTREIS. This data may not be complete. We recommend contacting the local school district to confirm school assignments for this home.
Get a cash offer in 3 minutes
Find out how much your home could sell for in as little as 3 minutes with a no-obligation cash offer.
Estimated market value
$804,700
Get a cash offer in 3 minutes
Find out how much your home could sell for in as little as 3 minutes with a no-obligation cash offer.
Estimated market value
$804,700
- Texas
- Denton County
- Argyle
- 76226
- Lantana
- 901 Fannin Dr
Nearby cities
Nearby neighborhoods
Nearby zip codes
Other Argyle Topics
