Open House cancelled until Sat. the 30th. Please visit us at 429 Third ave, West Cape May. Welcome to 901 Farmdale Drive, an inviting and sunlit ranch-style residence nestled within a picturesque neighborhood. This charming 3-bedroom, 2-bathroom home with powder room offers the ideal blend of convenience and coastal living, just a leisurely bike ride away from the beach and Historic Cape May. Step inside to discover a spacious Master Bedroom, featuring direct access to a screened-in back porch and a private en-suite bathroom. The open floor plan with soaring Cathedral ceilings is sure to captivate every discerning buyer. The well-appointed kitchen boasts custom wood cabinets and a bar-height counter, providing the perfect setting for culinary adventures. Two generously sized guest rooms offer versatility with a jack and jill style bath, making this home suitable for year-round living or vacation getaways. Cozy up by the gas fireplace in the Great Room during chilly winter evenings, complete with a convenient wet bar. The thoughtfully designed layout also includes a laundry room and a pantry for added convenience. Outside, you'll find a back deck and screened porch, ideal for hosting family gatherings after a day at the beach. Additional features include an outdoor shower and a storage shed in the rear yard. A mostly fenced-in yard and a two-car garage provide ample space for everyone. This hidden gem of a neighborhood is home to a welcoming community offering a truly unique and desirable lifestyle."
Sold for $1,099,000
$1,099,000
901 Farmdale Drive West Cpe, Cape May, NJ 08204
3beds
1,840sqft
Single Family Residence
Built in 1999
8,007 Square Feet Lot
$1,439,900 Zestimate®
$597/sqft
$3,649 Estimated rent
Home value
$1,439,900
$1.32M - $1.58M
$3,649/mo
Zestimate® history
Owner options
List your home for rent
$3,649/mo
Rent Zestimate®
Find your next renter with Zillow Rental Manager. Plus, with online applications, you can quickly screen prospective tenants – for free.
$3,649/mo
Rent Zestimate®
Refinance and save
$5,644/mo
Est. payment
Refinancing to a lower rate could help reduce your monthly payments and save thousands over the life of the loan.
$5,644/mo
Est. payment
Explore your selling options
Work with a Zillow partner agent
Leverage their expertise and Zillow's premium Showcase listings to get your home seen by more buyers.
Get startedList with your own agent
Get your home in front of millions of buyers by listing it on Zillow.
Learn how to do itSell it yourself
Take full control of how buyers see your home on Zillow by listing For Sale by Owner (FSBO).
List your homeWhat's special
Gas fireplaceCoastal livingBack deckOpen floor planPrivate en-suite bathroomBar-height counterScreened-in back porch
Zillow last checked:
Listing updated:
Listed by:
Carol A. Menz,GRI,CRS,ABR,SFR 609-374-0325,
COASTLINE REALTY, LLC,
Ami Menz,CRS,GRI,SRES,AB,
COASTLINE REALTY, LLC
Bought with:
Robert Hartman Jr, 0446948
COASTLINE REALTY, LLC
Source: CMCAOR,MLS#: 232507
Facts & features
Interior
Bedrooms & bathrooms
- Bedrooms: 3
- Bathrooms: 3
- Full bathrooms: 2
- Partial bathrooms: 1
Rooms
- Room types: Living Room, Kitchen, Dining Area
Heating
- Natural Gas, Forced Air
Cooling
- Central Air, Ceiling Fan(s)
Appliances
- Included: Range, Oven, Microwave, Refrigerator, Washer, Dishwasher, Disposal, Wine Cooler, Gas Water Heater
- Laundry: Laundry Room
Features
- Bar, Cathedral Ceiling(s), Pantry
- Flooring: Wood
- Windows: Window Treatments
- Basement: Crawl Space,Exterior Entry
- Has fireplace: Yes
- Fireplace features: Gas
Interior area
- Total structure area: 1,840
- Total interior livable area: 1,840 sqft
Property
Parking
- Total spaces: 2
- Parking features: Garage, 2 Car, Attached, Garage Door Opener, Concrete
- Has attached garage: Yes
- Has uncovered spaces: Yes
Features
- Patio & porch: Deck, Porch, Screened
- Exterior features: Outdoor Shower, Sprinkler System
- Frontage length: 51
Lot
- Size: 8,007 Square Feet
- Dimensions: 51 x 157 Irr
- Features: Cleared, Cul-De-Sac, Interior Lot, Island
Details
- Additional structures: Storage
- Zoning: r-1
Construction
Type & style
- Home type: SingleFamily
- Architectural style: Ranch
- Property subtype: Single Family Residence
Materials
- Vinyl Siding
Condition
- New construction: No
- Year built: 1999
Utilities & green energy
- Sewer: City
- Water: City
Community & HOA
Location
- Region: Cape May
Financial & listing details
- Price per square foot: $597/sqft
- Annual tax amount: $6,900
- Date on market: 9/18/2023
- Inclusions: Partial Furniture, Window Treatments
Price history
| Date | Event | Price |
|---|---|---|
| 11/17/2023 | Sold | $1,099,000$597/sqft |
Source:  CMCAOR #232507 Report a problem CMCAOR #232507 Report a problem | ||
| 10/5/2023 | Contingent | $1,099,000$597/sqft |
Source: CMCAOR #232507 Report a problem | ||
| 9/18/2023 | Listed for sale | $1,099,000$597/sqft |
Source: CMCAOR #232507 Report a problem | ||
Public tax history
Tax history is unavailable.
Neighborhood: West Cape May
Nearby homes
- $1,395,0004 bd3 ba2.5k sqft903 Farmdale Dr, Cape May, NJ 08204Sold
- $1,360,0004 bd2 ba2.1k sqft828 Broadway, Cape May, NJ 08204Off Market
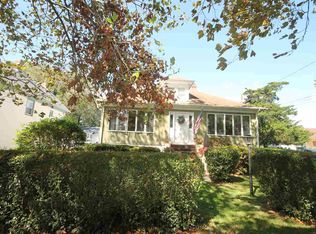
- $1,060,300-- bd-- ba1k sqft830 Broadway, Cape May, NJ 08204Off Market
- $1,507,1003 bd3 ba2.5k sqft905 Farmdale Dr, Cape May, NJ 08204Off Market
- $1,173,400-- bd-- ba1.8k sqft826 Broadway, Cape May, NJ 08204Off Market
- $1,332,100-- bd-- ba2.1k sqft824 Broadway, Cape May, NJ 08204Off Market
- $2,107,800-- bd-- ba3.8k sqft931 Farmdale Dr, Cape May, NJ 08204Off Market
- $1,306,3003 bd2 ba1.6k sqft907 Farmdale Dr, Cape May, NJ 08204Off Market
- $1,082,4003 bd2 ba1.5k sqft822 Broadway, Cape May, NJ 08204Off Market
Nearby schools
GreatSchools rating
- 9/10West Cape May Elementary SchoolGrades: PK-6Distance: 0.4 mi
- 4/10Richard M Teitelman SchoolGrades: 7-8Distance: 2.6 mi
- 5/10Lower Cape May Regional High SchoolGrades: 9-12Distance: 2.6 mi
Get a cash offer in 3 minutes
Find out how much your home could sell for in as little as 3 minutes with a no-obligation cash offer.
Estimated market value
$1,439,900
Get a cash offer in 3 minutes
Find out how much your home could sell for in as little as 3 minutes with a no-obligation cash offer.
Estimated market value
$1,439,900
- New Jersey
- Cape May County
- Cape May
- 08204
- West Cape May
- 901 Farmdale Drive West Cpe
Nearby cities
Nearby neighborhoods
Nearby zip codes
Other Cape May Topics
