Charming fully renovated Ranch in the heart of Yorkville! Welcome to 901 Freemont St, a beautifully updated 3-bedroom, 1.5 bathroom ranch-style home that perfectly blends modern updates with classic charm. Set on a quiet street in a desirable neighborhood, this move-in-ready gem has been completely transformed from top to bottom-just unpack and enjoy! Step inside to discover brand-new flooring throughout, giving the home a fresh and stylish feel. The spacious living area flows seamlessly into a completely renovated kitchen featuring modern cabinetry, sleek countertops, and new appliances-ideal for cooking and entertaining. All three bedrooms are generously sized with ample natural light from the new windows, and the main bathroom has been beautifully updated. This home features new siding for enhanced curb appeal and durability, along with a new furnace and all-new ductwork, ensuring year-round comfort and efficiency. You'll also appreciate the updated plumbing and electric service, providing peace of mind for years to come. A/C and hot water tank are less than 3 years old. Freshly painted, all new fixtures, new front door, and new pressure tank for well! Need extra space? The unfinished basement offers great potential for storage, a workshop, or future expansion. Located minutes from downtown Yorkville, schools, shopping, and dining, this home combines quality renovations with a fantastic location!
Closed
$318,000
901 Freemont St, Yorkville, IL 60560
3beds
1,232sqft
Single Family Residence
Built in 1950
0.3 Acres Lot
$328,200 Zestimate®
$258/sqft
$2,225 Estimated rent
Home value
$328,200
$299,000 - $361,000
$2,225/mo
Zestimate® history
Owner options
List your home for rent
$2,225/mo
Rent Zestimate®
Find your next renter with Zillow Rental Manager. Plus, with online applications, you can quickly screen prospective tenants – for free.
$2,225/mo
Rent Zestimate®
Refinance and save
$2,356/mo
Est. payment
Refinancing to a lower rate could help reduce your monthly payments and save thousands over the life of the loan.
$2,356/mo
Est. payment
Explore your selling options
Work with a Zillow partner agent
Leverage their expertise and Zillow's premium Showcase listings to get your home seen by more buyers.
Get startedList with your own agent
Get your home in front of millions of buyers by listing it on Zillow.
Learn how to do itSell it yourself
Take full control of how buyers see your home on Zillow by listing For Sale by Owner (FSBO).
List your homeWhat's special
Zillow last checked:
Listing updated:
Listed by:
Brad McCreary 630-330-7942,
Keller Williams Infinity
Bought with:
Tara Eberly
Swanson Real Estate
Source: MRED as distributed by MLS GRID,MLS#: 12365129
Facts & features
Interior
Bedrooms & bathrooms
- Bedrooms: 3
- Bathrooms: 2
- Full bathrooms: 1
- 1/2 bathrooms: 1
Rooms
- Room types: No additional rooms
Primary bedroom
- Features: Flooring (Wood Laminate)
- Level: Main
- Area: 165 Square Feet
- Dimensions: 15X11
Bedroom 2
- Features: Flooring (Wood Laminate)
- Level: Main
- Area: 132 Square Feet
- Dimensions: 12X11
Bedroom 3
- Features: Flooring (Wood Laminate)
- Level: Main
- Area: 99 Square Feet
- Dimensions: 9X11
Dining room
- Features: Flooring (Wood Laminate)
- Level: Main
- Area: 143 Square Feet
- Dimensions: 11X13
Family room
- Features: Flooring (Wood Laminate)
- Level: Main
- Area: 253 Square Feet
- Dimensions: 11X23
Kitchen
- Features: Kitchen (Updated Kitchen), Flooring (Wood Laminate)
- Level: Main
- Area: 120 Square Feet
- Dimensions: 15X8
Living room
- Features: Flooring (Wood Laminate)
- Level: Main
- Area: 165 Square Feet
- Dimensions: 15X11
Heating
- Natural Gas
Cooling
- Central Air
Features
- Basement: Unfinished,Partial
Interior area
- Total structure area: 2,082
- Total interior livable area: 1,232 sqft
Property
Parking
- Total spaces: 2
- Parking features: Asphalt, On Site, Attached, Garage
- Attached garage spaces: 2
Accessibility
- Accessibility features: No Disability Access
Features
- Stories: 1
Lot
- Size: 0.3 Acres
- Dimensions: 160 X 80
- Features: Corner Lot
Details
- Parcel number: 0228327010
- Special conditions: None
Construction
Type & style
- Home type: SingleFamily
- Architectural style: Ranch
- Property subtype: Single Family Residence
Materials
- Vinyl Siding
Condition
- New construction: No
- Year built: 1950
- Major remodel year: 2025
Utilities & green energy
- Sewer: Public Sewer
- Water: Well
Community & HOA
HOA
- Services included: None
Location
- Region: Yorkville
Financial & listing details
- Price per square foot: $258/sqft
- Tax assessed value: $223,101
- Annual tax amount: $5,552
- Date on market: 5/15/2025
- Listing terms: Conventional
- Ownership: Fee Simple
Price history
| Date | Event | Price |
|---|---|---|
| 6/17/2025 | Sold | $318,000-2.2%$258/sqft |
Source:  MRED as distributed by MLS GRID #12365129 Report a problem MRED as distributed by MLS GRID #12365129 Report a problem | ||
| 5/28/2025 | Contingent | $325,000$264/sqft |
Source: MRED as distributed by MLS GRID #12365129 Report a problem | ||
| 5/15/2025 | Listed for sale | $325,000+159%$264/sqft |
Source: MRED as distributed by MLS GRID #12365129 Report a problem | ||
| 4/8/2016 | Listing removed | $1,550$1/sqft |
Source: CENTURY 21 Affiliated #09141629 Report a problem | ||
| 3/1/2016 | Price change | $1,550-3.1%$1/sqft |
Source: CENTURY 21 Affiliated #09141629 Report a problem | ||
| 2/19/2016 | Listed for rent | $1,600$1/sqft |
Source: CENTURY 21 Affiliated #09141629 Report a problem | ||
| 2/17/2016 | Sold | $125,500+0.5%$102/sqft |
Source: MRED as distributed by MLS GRID #09088873 Report a problem | ||
| 1/8/2016 | Pending sale | $124,900$101/sqft |
Source: CENTURY 21 Affiliated #09088873 Report a problem | ||
| 11/19/2015 | Listed for sale | $124,900+30.1%$101/sqft |
Source: CENTURY 21 Affiliated #09088873 Report a problem | ||
| 7/15/2015 | Sold | $96,000$78/sqft |
Source: Public Record Report a problem | ||
Public tax history
| Year | Property taxes | Tax assessment |
|---|---|---|
| 2024 | $5,553 +3% | $74,367 +11.8% |
| 2023 | $5,391 +4.4% | $66,536 +10.1% |
| 2022 | $5,162 +2.9% | $60,405 +4.8% |
| 2021 | $5,017 +0.4% | $57,627 +1.6% |
| 2020 | $4,995 +3.9% | $56,719 +3% |
| 2019 | $4,806 | $55,067 +6% |
| 2018 | $4,806 +3.3% | $51,974 +5.4% |
| 2017 | $4,653 +2.9% | $49,293 +5.7% |
| 2016 | $4,523 +7% | $46,621 +10.7% |
| 2015 | $4,226 | $42,127 +2.9% |
| 2014 | $4,226 | $40,930 |
| 2013 | -- | $40,930 -6.5% |
| 2012 | -- | $43,756 -11.4% |
| 2011 | -- | $49,372 -2.4% |
| 2010 | -- | $50,570 |
| 2009 | -- | $50,570 +3% |
| 2008 | -- | $49,100 |
| 2007 | -- | $49,100 |
| 2006 | $1,324 | $49,100 +27.8% |
| 2005 | -- | $38,428 |
| 2004 | $1,306 -17.3% | $38,428 -1.9% |
| 2003 | $1,579 | $39,153 +12% |
| 2002 | $1,579 -5.4% | $34,958 +3% |
| 2001 | $1,669 +2.7% | $33,940 |
| 2000 | $1,625 | $33,940 |
Find assessor info on the county website
Neighborhood: 60560
Nearby homes
- $406,5004 bd2 ba2.5k sqft303 Jackson St, Yorkville, IL 60560Off Market
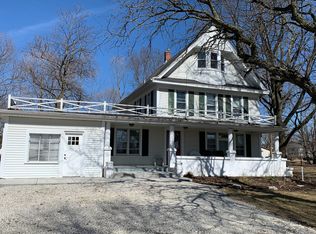
- $262,8002 bd1 ba1.6k sqft308 Walnut St, Yorkville, IL 60560Off Market
- $403,600-- bd-- ba-- sqft811 Freemont St, Yorkville, IL 60560Off Market
- $282,700-- bd-- ba-- sqft306 Walnut St, Yorkville, IL 60560Off Market
- $398,600-- bd-- ba-- sqft840 Alexandra Ln, Yorkville, IL 60560Off Market
- $373,700-- bd-- ba-- sqft809 Freemont St, Yorkville, IL 60560Off Market
- $307,8003 bd2 ba1.1k sqft402A Jackson St, Yorkville, IL 60560Off Market
- $281,000-- bd-- ba-- sqft301 Jackson St, Yorkville, IL 60560Off Market
Nearby schools
GreatSchools rating
- 7/10Grande Reserve Elementary SchoolGrades: K-6Distance: 3.2 mi
- 5/10Yorkville Middle SchoolGrades: 7-8Distance: 2.6 mi
- 7/10Yorkville High SchoolGrades: 9-12Distance: 0.7 mi
Schools provided by the listing agent
- Elementary: Grande Reserve Elementary School
- Middle: Yorkville Middle School
- High: Yorkville High School
- District: 115
Source: MRED as distributed by MLS GRID. This data may not be complete. We recommend contacting the local school district to confirm school assignments for this home.
Get a cash offer in 3 minutes
Find out how much your home could sell for in as little as 3 minutes with a no-obligation cash offer.
Estimated market value
$328,200
Get a cash offer in 3 minutes
Find out how much your home could sell for in as little as 3 minutes with a no-obligation cash offer.
Estimated market value
$328,200
- Illinois
- Kendall County
- Yorkville
- 60560
- 901 Freemont St
Nearby cities
Nearby zip codes
Other Yorkville Topics
