Skip main navigation
Sold for $450,000
  • $450,000

    901 Fulton St, Cherry Hill, NJ 08002

    3beds
    2,196sqft
    Single Family Residence
    Built in 1959
    0.4 Acres Lot
    $475,500 Zestimate®
    $205/sqft
    $3,437 Estimated rent

    Home value

    $475,500

    $414,000 - $547,000

    $3,437/mo

    Zestimate® history
    Loading
    Loading...

    Owner options

    List your home for rent

    $3,437/mo

    Rent Zestimate®

    Find your next renter with Zillow Rental Manager. Plus, with online applications, you can quickly screen prospective tenants – for free.

    Learn more

    $3,437/mo

    Rent Zestimate®

    Refinance and save

    $3,289/mo

    Est. payment

    Refinancing to a lower rate could help reduce your monthly payments and save thousands over the life of the loan.

    See today's rates

    $3,289/mo

    Est. payment

    Explore your selling options

    Work with a Zillow partner agent

    Leverage their expertise and Zillow's premium Showcase listings to get your home seen by more buyers.

    Get started

    List with your own agent

    Get your home in front of millions of buyers by listing it on Zillow.

    Learn how to do it

    Sell it yourself

    Take full control of how buyers see your home on Zillow by listing For Sale by Owner (FSBO).

    List your home

    What's special

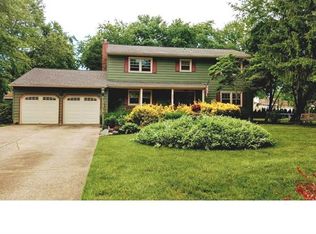
    OFFER ACCEPTED. Welcome to 901 Fulton Street, a charming ranch home situated on an expansive .40-acre CORNER lot in the convenient subdivision of Locustwood in Cherry Hill. When you pull up, you will immediately notice the spacious multi-car driveway and convenient location! This home is walking distance to Cherry Hill West High School, Garden State Park Plaza (commonly called the ‘Wegman’s Shopping Center’), and Locustwood Park, offering the perfect blend of suburban living with easy access to local amenities. Upon entering the home, fall in love with the picturesque living room which features a large bay window and gas fireplace adorned with a stone mantle, creating an inviting ambiance. You will also find stunning original thin-planked hardwood flooring throughout the home, adding timeless character. The open-concept kitchen and dining area is beautifully equipped with quartz countertops, sleek stainless steel appliances, elegant shaker cabinetry, and a functional eat-in island, making it perfect for both everyday living and entertaining for special occasions. This home has three generously sized bedrooms, but the primary ensuite is a true retreat. It features a spacious walk-in closet, double vanity, and a fully tiled shower. The home also boasts a finished basement filled with natural light from egress windows, creating a bright and welcoming space for additional living, something that is hard to come by with most ranch-style homes! The unfinished attic and multiple rooms in the basement offer endless potential for customization or extra storage. Whether you're hosting or relaxing, the screened-in breezeway, perfectly positioned between the kitchen and garage provides a cozy retreat for year-round enjoyment. 901 Fulton Street has it ALL. The only thing that’s missing is you and your family to call it yours. So, be sure to showcase your best offer today!

    Zillow last checked:

    Listing updated:

    Listed by:

    Anthony Wilson 609-413-2057,

    Agent06 LLC

    Bought with:

    Albert Stracciolini, 2082526

    HomeSmart First Advantage Realty

    Source: Bright MLS,MLS#: NJCD2076448MLS Logo

    Facts & features

    Interior

    Bedrooms & bathrooms
    • Bedrooms: 3
    • Bathrooms: 2
    • Full bathrooms: 2
    • Main level bathrooms: 2
    • Main level bedrooms: 3
    Basement
    • Area: 990
    Heating
    • Hot Water, Natural Gas
    Cooling
    • Central Air, Electric
    Appliances
    • Included: Stainless Steel Appliance(s), Oven/Range - Gas, Microwave, Gas Water Heater
    • Laundry: In Basement
    Features
    • Attic, Breakfast Area, Combination Kitchen/Dining, Eat-in Kitchen, Bathroom - Tub Shower, Upgraded Countertops
    • Flooring: Hardwood, Wood
    • Basement: Full,Partially Finished
    • Has fireplace: No
    Interior area
    • Total structure area: 2,526
    • Total interior livable area: 2,196 sqft
    • Finished area above ground: 1,536
    • Finished area below ground: 660

    Property

    Parking
    • Total spaces: 2
    • Parking features: Garage Faces Front, Oversized, Driveway, Attached
    • Attached garage spaces: 2
    • Has uncovered spaces: Yes
    Accessibility
    • Accessibility features: None
    Features
    • Levels: One
    • Stories: 1
    • Pool features: None
    Lot
    • Size: 0.40 Acres
    • Dimensions: 184.00 x 94.00
    • Features: Corner Lot, Sloped, Open Lot, Front Yard, Rear Yard, SideYard(s)
    Details
    • Additional structures: Above Grade, Below Grade
    • Parcel number: 0900143 0100002
    • Zoning: RES
    • Special conditions: Standard

    Construction

    Type & style
    • Home type: SingleFamily
    • Architectural style: Ranch/Rambler
    • Property subtype: Single Family Residence
    Materials
    • Aluminum Siding
    • Foundation: Brick/Mortar
    • Roof: Pitched,Shingle
    Condition
    • New construction: No
    • Year built: 1959

    Utilities & green energy

    • Electric: 100 Amp Service
    • Sewer: Public Sewer
    • Water: Public
    • Utilities for property: Cable Connected

    Community & neighborhood

    Location
    • Region: Cherry Hill
    • Subdivision: Locustwood
    • Municipality: CHERRY HILL TWP

    Other

    Other facts
    • Listing agreement: Exclusive Right To Sell
    • Listing terms: Conventional,VA Loan,Cash,FHA
    • Ownership: Fee Simple

    Price history

    DateEventPrice
    4/29/2025Sold$450,000+7.2%$205/sqft
    Source: Bright MLS #NJCD2076448 Report a problem
    10/11/2024Pending sale$419,900$191/sqft
    Source: Bright MLS #NJCD2076448 Report a problem
    10/9/2024Contingent$419,900$191/sqft
    Source: Bright MLS #NJCD2076448 Report a problem
    10/3/2024Listed for sale$419,900+62.4%$191/sqft
    Source: Bright MLS #NJCD2076448 Report a problem
    3/4/2020Sold$258,500$118/sqft
    Source: Public Record Report a problem
    11/26/2019Sold$258,500-2.4%$118/sqft
    Source: Agent Provided Report a problem
    8/26/2019Price change$264,900-1.5%$121/sqft
    Source: RealtyMark Properties #NJCD364452 Report a problem
    7/16/2019Price change$269,000-2.1%$122/sqft
    Source: RealtyMark Properties #NJCD364452 Report a problem
    5/28/2019Price change$274,900-8.3%$125/sqft
    Source: RealtyMark Properties #NJCD364452 Report a problem
    5/4/2019Listed for sale$299,900+117.3%$137/sqft
    Source: RealtyMark Properties #NJCD364452 Report a problem
    12/10/2018Sold$138,000-16.4%$63/sqft
    Source: Public Record Report a problem
    4/7/2018Pending sale$165,000$75/sqft
    Source: Keller Williams Realty #1000163032 Report a problem
    3/6/2018Price change$165,000-5.7%$75/sqft
    Source: Washington Township #1000163032 Report a problem
    2/16/2018Listed for sale$175,000-21.9%$80/sqft
    Source: Kw Realty - Washington Twp #1000163032 Report a problem
    5/28/2013Sold$224,000-0.4%$102/sqft
    Source: Public Record Report a problem
    12/7/2012Listing removed$224,900$102/sqft
    Source: Peze & Carroll Inc. Realtors #6057849 Report a problem
    8/23/2012Price change$224,900-4.3%$102/sqft
    Source: Peze & Carroll Inc. Realtors #6057849 Report a problem
    6/20/2012Price change$234,900-2.1%$107/sqft
    Source: Peze & Carroll Inc. Realtors #6057849 Report a problem
    5/23/2012Listed for sale$239,900+77.7%$109/sqft
    Source: Peze & Carroll Inc. Realtors #6057849 Report a problem
    6/9/1999Sold$135,000+43.6%$61/sqft
    Source: Public Record Report a problem
    10/28/1994Sold$94,000$43/sqft
    Source: Public Record Report a problem

    Public tax history

    YearProperty taxesTax assessment
    2025$9,513 +5.2%$218,800
    2024$9,043 -1.6%$218,800
    2023$9,194 +2.8%$218,800
    2022$8,940 +2.4%$218,800 +1.4%
    2021$8,732 +0%$215,700
    2020$8,727 +0.2%$215,700
    2019$8,706 +1.4%$215,700
    2018$8,587 +1.3%$215,700
    2017$8,473 +1.6%$215,700
    2016$8,339 +1.1%$215,700
    2015$8,246 +2.1%$215,700
    2014$8,076 +5.9%$215,700
    2013$7,626 +2.3%$215,700 +80.2%
    2012$7,454 +5.6%$119,700
    2011$7,058 +2.3%$119,700
    2010$6,902 +2.1%$119,700
    2009$6,762 $119,700
    2008-- $119,700
    2007-- $119,700
    2006-- $119,700
    2005-- $119,700
    2004-- $119,700
    2003-- $119,700
    2002-- $119,700
    2001-- $119,700

    Find assessor info on the county website

    Neighborhood: Golden Triangle

    Nearby schools

    GreatSchools rating
    Schools provided by the listing agent
    • Elementary: Clara Barton
    • Middle: Carusi
    • High: Cherry Hill High - West
    • District: Cherry Hill Township Public Schools

    Source: Bright MLS. This data may not be complete. We recommend contacting the local school district to confirm school assignments for this home.

    Get a cash offer in 3 minutes
    Find out how much your home could sell for in as little as 3 minutes with a no-obligation cash offer.
    Estimated market value
    $475,500
    Get a cash offer in 3 minutes
    Find out how much your home could sell for in as little as 3 minutes with a no-obligation cash offer.
    Estimated market value
    $475,500