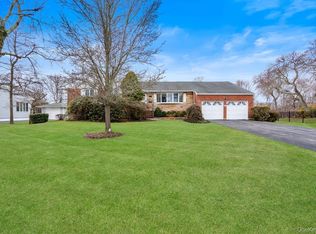
Welcome home to this Custom-Built Ponderosa Ranch nestled on one acre of property in the highly desirable Southward Estates section of Bay Shore. This meticulously maintained 3800 sq ft home guarantees abundant space and unparalleled flexibility. On the main level you will find an Entry Foyer, Living Room with a Large Bay Window, Formal Dining Room, Full Bathroom, Family Room with Wood Buring Fireplace and a Large Eat-in-Kitchen with Honey Colored Cabinets and Stainless Steel Appliances. The living areas on the main level transition effortlessly creating a harmonious and interconnected space perfect for both daily living and entertaining. On the upper levels there are 5 Bedrooms, including a Primary En-Suite with walk-in closet, 2.5 Bathrooms, Laundry Room and a Secondary Family Room with a cathedral ceiling and a custom arched picture window which allows natural light to illuminate the room. This versatile space is perfect for casual gatherings, a media room, large office or as a kids' play area, The space creates an additional retreat within the home, complementing the primary living areas and enhancing overall comfort and functionality. This home has its very own backyard oasis and is an entertainer's delight.. The beautifully manicured backyard showcases a Blue Stone Patio with a fire pit and stepping stones leading to a 20 x 45 inground pool surrounded by Cambridge patio pavers. Additional Features include: Finished Basement, 3-Zone Heating and Air Conditioning, Central Air, 10-Zone In-Ground Sprinklers, Hardwood Floors, Tons of Storage, Gas Heat and Cooking, Loop Loc Pool Cover, New Pool Liner (2022), 2 Car Attached Garage, Two Sheds with Electric, Natural Gas Line to BBQ and Pool Shed, Generator Hook-Up, Radiant Heat Flooring in Primary Bathroom, and so much more!. Conveniently located in close proximity to all Major Parkways, Restaurants, Shopping, Schools, LIRR, Parks, Beaches, Fire Island Ferries and the Vibrant Downtown Bay Shore. This home has it all!!, Additional information: Appearance:Excellent,Separate Hotwater Heater:Y
Sold for $1,249,000
$1,249,000
901 Gardiner Drive, Bay Shore, NY 11706
5beds
--sqft
Single Family Residence, Residential
Built in 1967
0.98 Acres Lot
$1,419,600 Zestimate®
$--/sqft
$5,666 Estimated rent
Home value
$1,419,600
$1.33M - $1.50M
$5,666/mo
Zestimate® history
Owner options
List your home for rent
$5,666/mo
Rent Zestimate®
Find your next renter with Zillow Rental Manager. Plus, with online applications, you can quickly screen prospective tenants – for free.
$5,666/mo
Rent Zestimate®
Refinance and save
$8,574/mo
Est. payment
Refinancing to a lower rate could help reduce your monthly payments and save thousands over the life of the loan.
$8,574/mo
Est. payment
Explore your selling options
Work with a Zillow partner agent
Leverage their expertise and Zillow's premium Showcase listings to get your home seen by more buyers.
Get startedList with your own agent
Get your home in front of millions of buyers by listing it on Zillow.
Learn how to do itSell it yourself
Take full control of how buyers see your home on Zillow by listing For Sale by Owner (FSBO).
List your homeWhat's special
Zillow last checked:
Listing updated:
Listed by:
Susan Lombardi 516-457-8808,
Douglas Elliman Real Estate 631-422-7510
Bought with:
Teresa Green SFR, 10401371978
Marylou Swan Realty Corp
Source: OneKey® MLS as distributed by MLS GRID,MLS#: L3558772
Facts & features
Interior
Bedrooms & bathrooms
- Bedrooms: 5
- Bathrooms: 4
- Full bathrooms: 3
- 1/2 bathrooms: 1
Other
- Description: Finished Basement
- Level: Basement
Other
- Description: EF, LR, DR, Family Room with Wood Burning Fireplace, EIK, Dining Area, Full Bathroom
- Level: First
Other
- Description: MBR with Full Bathroom, 2 Additional Bedrooms, Full Bathroom
- Level: Second
Other
- Description: Family Room/Media Room, 2 Bedrooms, Laundry, Half Bathroom, Storage
Heating
- Baseboard, Hot Water
Cooling
- Attic Fan, Central Air
Appliances
- Included: Dishwasher, Dryer, ENERGY STAR Qualified Appliances, Microwave, Refrigerator, Washer, Gas Water Heater
Features
- Cathedral Ceiling(s), Eat-in Kitchen, Entrance Foyer, Formal Dining, Primary Bathroom, Ceiling Fan(s), Chandelier
- Flooring: Carpet, Hardwood
- Windows: Screens, Skylight(s)
- Basement: Finished
- Attic: Partial
- Number of fireplaces: 1
Property
Parking
- Parking features: Attached, Driveway, Garage, Private
- Has uncovered spaces: Yes
Features
- Patio & porch: Patio, Porch
- Has private pool: Yes
- Pool features: In Ground
- Fencing: Fenced,Partial
Lot
- Size: 0.98 Acres
- Dimensions: 150 x
- Features: Sprinklers In Front, Near Public Transit, Near School, Near Shops
Details
- Parcel number: 0500457000400059000
- Other equipment: Pool Equip/Cover
Construction
Type & style
- Home type: SingleFamily
- Architectural style: Ranch
- Property subtype: Single Family Residence, Residential
Materials
- Brick, Vinyl Siding
Condition
- Year built: 1967
Utilities & green energy
- Water: Public
Community & HOA
Community
- Features: Fitness Center
HOA
- Has HOA: No
- Amenities included: Park
Location
- Region: Bay Shore
Financial & listing details
- Tax assessed value: $77,400
- Annual tax amount: $23,654
- Date on market: 11/21/2024
- Listing agreement: Exclusive Right To Lease
Price history
| Date | Event | Price |
|---|---|---|
| 9/16/2024 | Sold | $1,249,000 |
Source:  OneKey® MLS as distributed by MLS GRID #L3558772 Report a problem OneKey® MLS as distributed by MLS GRID #L3558772 Report a problem | ||
| 7/8/2024 | Pending sale | $1,249,000 |
Source: OneKey® MLS as distributed by MLS GRID #3558772 Report a problem | ||
| 6/13/2024 | Listed for sale | $1,249,000+197.4% |
Source: OneKey® MLS as distributed by MLS GRID #3558772 Report a problem | ||
| 9/18/2000 | Sold | $420,000 |
Source: Public Record Report a problem | ||
Public tax history
| Year | Property taxes | Tax assessment |
|---|---|---|
| 2025 | -- | $77,400 |
| 2024 | -- | $77,400 |
| 2023 | -- | $77,400 |
| 2022 | -- | $77,400 |
| 2021 | -- | $77,400 |
| 2020 | -- | $77,400 |
| 2019 | -- | $77,400 |
| 2018 | -- | $77,400 |
| 2017 | $20,678 | $77,400 |
| 2016 | -- | $77,400 |
| 2015 | -- | $77,400 |
| 2014 | -- | $77,400 |
| 2013 | -- | $77,400 -9.6% |
| 2012 | -- | $85,600 |
| 2011 | -- | $85,600 |
| 2010 | -- | $85,600 |
| 2009 | -- | $85,600 |
| 2008 | -- | $85,600 |
| 2007 | $18,931 +31.6% | $85,600 +3.3% |
| 2005 | $14,387 +6.8% | $82,900 |
| 2004 | $13,465 +5.4% | $82,900 |
| 2003 | $12,770 +5.5% | $82,900 |
| 2002 | $12,108 | $82,900 |
| 2001 | -- | $82,900 |
| 2000 | $11,123 | $82,900 |
Find assessor info on the county website
Neighborhood: 11706
Nearby homes
- $1,264,400-- bd-- ba-- sqft897 Gardiner Dr, Bay Shore, NY 11706Off Market
- $1,027,000-- bd-- ba-- sqft905 Gardiner Dr, Bay Shore, NY 11706Off Market
- $789,900-- bd-- ba-- sqft844 Hampshire Rd, Bay Shore, NY 11706Off Market
- $750,0003 bd2 ba1.7k sqft848 Hampshire Rd, Bay Shore, NY 11706Sold
- $1,331,6005 bd4 ba4.3k sqft5 Dove Ln, Bay Shore, NY 11706Off Market
- $972,200-- bd-- ba-- sqft836 Hampshire Rd, Bay Shore, NY 11706Off Market
- $896,8004 bd4 ba-- sqft893 Gardiner Dr, Bay Shore, NY 11706Off Market
- $1,062,4006 bd3 ba-- sqft852 Hampshire Rd, Bay Shore, NY 11706Off Market
Nearby schools
GreatSchools rating
- 3/10Gardiner Manor SchoolGrades: 3-5Distance: 1.1 mi
- 5/10Bay Shore Middle SchoolGrades: 6-8Distance: 2.7 mi
- 6/10Bay Shore Senior High SchoolGrades: 9-12Distance: 2.1 mi
Schools provided by the listing agent
- Middle: Bay Shore Middle School
- High: Bay Shore Senior High School
Source: OneKey® MLS as distributed by MLS GRID. This data may not be complete. We recommend contacting the local school district to confirm school assignments for this home.
Get a cash offer in 3 minutes
Find out how much your home could sell for in as little as 3 minutes with a no-obligation cash offer.
Estimated market value
$1,419,600
Get a cash offer in 3 minutes
Find out how much your home could sell for in as little as 3 minutes with a no-obligation cash offer.
Estimated market value
$1,419,600
- New York
- Suffolk County
- Bay Shore
- 11706
- 901 Gardiner Drive
Nearby cities
Nearby zip codes
Other Bay Shore Topics
