41K IN PAID-OFF SOLAR | EV CHARGER | DUAL MASTER SUITES | 3-CAR GARAGE
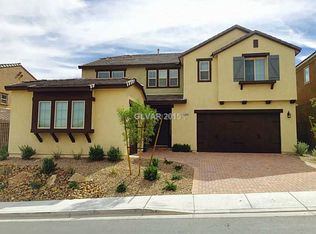
Welcome home to one of Henderson's most sought-after single-story layouts — where thoughtful design, modern upgrades, and effortless indoor-outdoor living come together beautifully. At 2,683 sq ft with 4 bedrooms and 4 bathrooms, this stunning corner-lot home offers the rare combination of space, flexibility, and comfort. The main floor master suite features a private en suite, walk-in closet, and direct backyard access — your own peaceful retreat at the end of the day. Upstairs, a second master bedroom with a full bath and private loft creates the perfect haven for guests, older children, a home studio, or a quiet work-from-home escape. The heart of the home is an open-concept living space with high ceilings and dual sliding doors that flow seamlessly to a covered, entertainment-wired patio — making hosting feel natural and easy. The chef's kitchen is built for gathering, with a large island, breakfast seating, separate dining area, dual ovens, granite countertops, and a generous walk-in pantry. Step outside to a beautifully landscaped, multi-level stone wall backyard with fruit trees and lush greenery — a private oasis on a stunning corner lot. Best of all $41,000 in fully paid-off solar and an EV charger and a soft water loop mean lower bills and move-in-ready sustainability from day one.
Closed
Zillow last checked:
Listing updated:
Bought with:
NON MLS
NON-MLS OFFICE
Source: LVR,MLS#: 2792114 Originating MLS: Greater Las Vegas Association of Realtors Inc
Originating MLS: Greater Las Vegas Association of Realtors IncPrice history
| Date | Event | Price |
|---|---|---|
| 7/24/2026 | Sold | $705,000-3.4%$263/sqft |
Source:  LVR #2792114 Report a problem LVR #2792114 Report a problem | ||
| 6/25/2026 | Pending sale | $730,000$272/sqft |
Source: LVR #2792114 Report a problem | ||
| 6/25/2026 | Listed for sale | $730,000+7.4%$272/sqft |
Source: LVR #2792114 Report a problem | ||
| 10/24/2024 | Sold | $680,000-2.2%$253/sqft |
Source: LVR #2590345 Report a problem | ||
| 9/21/2024 | Contingent | $695,000$259/sqft |
Source: LVR #2590345 Report a problem | ||
| 8/11/2024 | Price change | $695,000-6.1%$259/sqft |
Source: LVR #2590345 Report a problem | ||
| 6/27/2024 | Listed for sale | $739,999+55.8%$276/sqft |
Source: LVR #2590345 Report a problem | ||
| 9/7/2018 | Sold | $475,000-1%$177/sqft |
Source: Public Record Report a problem | ||
| 6/28/2018 | Price change | $479,999-2%$179/sqft |
Source: LUXE Estates & Lifestyles LLC #1982767 Report a problem | ||
| 6/1/2018 | Price change | $489,900-1%$183/sqft |
Source: LUXE Estates & Lifestyles LLC #1982767 Report a problem | ||
| 5/22/2018 | Price change | $495,000-1%$184/sqft |
Source: LUXE Estates & Lifestyles LLC #1982767 Report a problem | ||
| 5/2/2018 | Pending sale | $499,999$186/sqft |
Source: LUXE Estates & Lifestyles LLC #1982767 Report a problem | ||
| 4/29/2018 | Price change | $499,999-2.9%$186/sqft |
Source: LUXE Estates & Lifestyles LLC #1982767 Report a problem | ||
| 4/11/2018 | Listed for sale | $515,000+10%$192/sqft |
Source: LUXE Estates & Lifestyles LLC #1982767 Report a problem | ||
| 7/8/2015 | Sold | $468,226$175/sqft |
Source: Public Record Report a problem | ||
Nearby homes


Get a cash offer in 3 minutes
Find out how much your home could sell for in as little as 3 minutes with a no-obligation cash offer.
Estimated market value
$707,400
