Your search is over! This STUNNING, 1 owner elegant beautiful rambler is waiting for you! This gorgeous home features 3 Beds, 3 Baths, and large lot in the heart of Alexandria, with Bonus Pedestrian Shared Access to Breathtaking Lake Geneva! Features include: Granite Countertops from Richmond C & D Granite throughout, new carpeting and flooring downstairs installed on the lower level in 2022; plus new granite countertop in the lower level bathroom, also installed in 2022. Garage Doors were replaced 2 years ago by Viking Doors. All fiberglass woodgrain doors have been installed by Bayer Built Woodworks. There are 2 gas fireplaces, 1 on the main level and 1 on the lower level. The yard is very large and perfect for entertaining and the extra concrete that was poured by the garage, will give you ample parking space. You'll see that this pristine home, has been continuously updated over the years, and lovingly cared for, by the wonderful owners who built this exquisite dwelling.
Closed
$390,000
901 Geneva Dr, Alexandria, MN 56308
3beds
2,907sqft
Single Family Residence
Built in 1996
0.62 Acres Lot
$418,300 Zestimate®
$134/sqft
$2,660 Estimated rent
Home value
$418,300
$397,000 - $439,000
$2,660/mo
Zestimate® history
Owner options
List your home for rent
$2,660/mo
Rent Zestimate®
Find your next renter with Zillow Rental Manager. Plus, with online applications, you can quickly screen prospective tenants – for free.
$2,660/mo
Rent Zestimate®
Refinance and save
$2,442/mo
Est. payment
Refinancing to a lower rate could help reduce your monthly payments and save thousands over the life of the loan.
$2,442/mo
Est. payment
Explore your selling options
Work with a Zillow partner agent
Leverage their expertise and Zillow's premium Showcase listings to get your home seen by more buyers.
Get startedList with your own agent
Get your home in front of millions of buyers by listing it on Zillow.
Learn how to do itSell it yourself
Take full control of how buyers see your home on Zillow by listing For Sale by Owner (FSBO).
List your homeWhat's special
Zillow last checked:
Listing updated:
Listed by:
Denise Eileen Dougherty 320-766-1010,
Edina Realty, Inc.
Bought with:
RE/MAX Results
Source: NorthstarMLS as distributed by MLS GRID,MLS#: 6384456
Facts & features
Interior
Bedrooms & bathrooms
- Bedrooms: 3
- Bathrooms: 3
- Full bathrooms: 2
- 1/2 bathrooms: 1
Bedroom
- Level: Main
- Area: 117 Square Feet
- Dimensions: 9 x 13
Bedroom 2
- Level: Main
- Area: 182 Square Feet
- Dimensions: 14 x 13
Bedroom 3
- Level: Main
- Area: 180 Square Feet
- Dimensions: 15 x 12
Dining room
- Level: Main
Family room
- Level: Lower
- Area: 960 Square Feet
- Dimensions: 40 x 24
Foyer
- Level: Main
- Area: 66 Square Feet
- Dimensions: 11 x 6
Kitchen
- Level: Main
- Area: 276 Square Feet
- Dimensions: 23 x 12
Laundry
- Level: Main
Living room
- Level: Main
- Area: 375 Square Feet
- Dimensions: 25 x 15
Other
- Level: Lower
- Area: 195 Square Feet
- Dimensions: 13 x 15
Storage
- Level: Lower
- Area: 96 Square Feet
- Dimensions: 6 x 16
Utility room
- Level: Lower
- Area: 99 Square Feet
- Dimensions: 11 x 9
Heating
- Forced Air
Cooling
- Central Air
Appliances
- Included: Air-To-Air Exchanger, Dishwasher, Disposal, Dryer, Electric Water Heater, Humidifier, Microwave, Range, Refrigerator, Stainless Steel Appliance(s), Washer, Water Softener Owned
- Laundry: Lower Level
Features
- Basement: Concrete
- Number of fireplaces: 2
- Fireplace features: Family Room, Gas, Living Room
Interior area
- Total structure area: 2,907
- Total interior livable area: 2,907 sqft
- Finished area above ground: 1,503
- Finished area below ground: 1,404
Property
Parking
- Total spaces: 2
- Parking features: Attached, Concrete, Garage Door Opener
- Attached garage spaces: 2
- Has uncovered spaces: Yes
- Details: Garage Dimensions (30 x 24), Garage Door Height (7), Garage Door Width (9)
Accessibility
- Accessibility features: None
Features
- Levels: One
- Stories: 1
- Patio & porch: Deck
- Fencing: None
- Has view: Yes
- View description: Panoramic
- Waterfront features: Other, Shared, Waterfront Elevation(0-4), Lake Bottom(Rocky, Excellent Sand)
Lot
- Size: 0.62 Acres
- Dimensions: 1 x 1
- Features: Tree Coverage - Medium
Details
- Additional structures: Storage Shed
- Foundation area: 1503
- Parcel number: 630204000
- Zoning description: Residential-Single Family
Construction
Type & style
- Home type: SingleFamily
- Property subtype: Single Family Residence
Materials
- Concrete, Frame
- Roof: Age 8 Years or Less
Condition
- New construction: No
- Year built: 1996
Utilities & green energy
- Electric: 200+ Amp Service, Power Company: Alexandria Light & Power
- Gas: Natural Gas
- Sewer: City Sewer/Connected
- Water: Well
Community & HOA
Community
- Subdivision: Woodbury Acres
HOA
- Has HOA: No
Location
- Region: Alexandria
Financial & listing details
- Price per square foot: $134/sqft
- Tax assessed value: $395,900
- Annual tax amount: $3,438
- Date on market: 6/10/2023
- Cumulative days on market: 97 days
Price history
| Date | Event | Price |
|---|---|---|
| 2/28/2026 | Listing removed | $430,000$148/sqft |
Source:  NorthstarMLS as distributed by MLS GRID #6777391 Report a problem NorthstarMLS as distributed by MLS GRID #6777391 Report a problem | ||
| 12/11/2025 | Price change | $430,000-3.3%$148/sqft |
Source: NorthstarMLS as distributed by MLS GRID #6777391 Report a problem | ||
| 9/24/2025 | Price change | $444,900-1.1%$153/sqft |
Source: NorthstarMLS as distributed by MLS GRID #6777391 Report a problem | ||
| 9/2/2025 | Listed for sale | $449,900+15.4%$155/sqft |
Source: NorthstarMLS as distributed by MLS GRID #6777391 Report a problem | ||
| 10/13/2023 | Sold | $390,000-2.3%$134/sqft |
Source: NorthstarMLS as distributed by MLS GRID #6384456 Report a problem | ||
| 9/14/2023 | Pending sale | $399,000$137/sqft |
Source: NorthstarMLS as distributed by MLS GRID #6384456 Report a problem | ||
| 8/3/2023 | Price change | $399,000-3.8%$137/sqft |
Source: NorthstarMLS as distributed by MLS GRID #6384456 Report a problem | ||
| 6/20/2023 | Price change | $414,900-3.5%$143/sqft |
Source: NorthstarMLS as distributed by MLS GRID #6384456 Report a problem | ||
| 6/10/2023 | Listed for sale | $429,900$148/sqft |
Source: NorthstarMLS as distributed by MLS GRID #6384456 Report a problem | ||
Public tax history
| Year | Property taxes | Tax assessment |
|---|---|---|
| 2025 | $920 +52.8% | $395,900 +4.3% |
| 2024 | $602 -82.5% | $379,600 +10% |
| 2023 | $3,438 +22.7% | $345,000 +12.4% |
| 2022 | $2,802 +5.5% | $306,900 +29.1% |
| 2021 | $2,656 +1.5% | $237,700 +6.5% |
| 2020 | $2,616 +7% | $223,200 +4% |
| 2019 | $2,444 +7.2% | $214,600 +4% |
| 2018 | $2,280 +5.9% | $206,300 +4.9% |
| 2017 | $2,152 -1.2% | $196,600 +5.7% |
| 2016 | $2,178 +3.6% | $186,046 |
| 2015 | $2,102 | -- |
| 2014 | -- | $175,400 |
| 2013 | -- | -- |
| 2012 | -- | -- |
| 2011 | $1,815 | -- |
| 2010 | $1,815 | -- |
Find assessor info on the county website
Neighborhood: 56308
Nearby homes
- $31,100-- bd-- ba-- sqft801 Geneva Dr, Alexandria, MN 56308Off Market
- $292,400-- bd-- ba1k sqft801 Geneva Dr, Alexandria, MN 56308Off Market
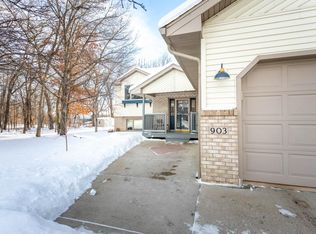
- $422,0005 bd3 ba2.9k sqft903 Geneva Dr, Alexandria, MN 56308Sold
- $514,9004 bd3 ba2.6k sqft804 Glacier Ave, Alexandria, MN 56308Sold

- $387,9005 bd2 ba2.9k sqft2604 Glacier Ave, Alexandria, MN 56308Off Market
- $392,200-- bd-- ba1.6k sqft902 Geneva Dr, Alexandria, MN 56308Off Market
- $415,600-- bd-- ba1.3k sqft909 Geneva Dr, Alexandria, MN 56308Off Market
- $381,9004 bd2 ba2.5k sqft804 Geneva Dr, Alexandria, MN 56308Off Market
Nearby schools
GreatSchools rating
- 4/10Woodland Elementary SchoolGrades: K-5Distance: 1.9 mi
- 6/10Discovery Junior High SchoolGrades: 6-8Distance: 1.1 mi
- 8/10Alexandria Area High SchoolGrades: 9-12Distance: 3.5 mi


Get pre-qualified for a loan
At Zillow Home Loans, we can pre-qualify you in as little as 5 minutes with no impact to your credit score.An equal housing lender. NMLS #10287.
- Minnesota
- Douglas County
- Alexandria
- 56308
- 901 Geneva Dr
Nearby cities
Nearby zip codes
Other Alexandria Topics
