Looking for the space, the yard AND the pole barn? You just found all three. Located within Oxford Schools, this 4-bedroom, 1.5-bath ranch sits on nearly half an acre and offers the perfect combination of indoor space, outdoor space, and valuable improvements. Inside, you’ll find a refreshed kitchen with newer appliances and a functional ranch layout, plus a basement offering additional storage and plenty of possibilities. A newer roof adds even more peace of mind. Outside, the spacious backyard is fully fenced with plenty of room to entertain, play, garden, or let the dogs run. And don’t miss the 22x26 pole barn—perfect for a workshop, extra storage, recreational toys, or all those projects you need space for. With this much to offer, this is one you’ll want to see in person! PLEASE NOTE, some pictures have had AI help to remove the furniture, showing the full space.
Pending
$300,000
901 Glaspie Rd, Oxford, MI 48371
4beds
1,546sqft
Single Family Residence
Built in 1949
0.46 Acres Lot
$301,900 Zestimate®
$194/sqft
$-- HOA
What's special
- 11 days
- 714
- 68
Likely to sell faster than
Zillow last checked:
Listing updated:
Listed by:
Haley Sims 248-620-1000,
RE/MAX Eclipse 248-620-1000
Source: Realcomp II,MLS#: 20261074646
Facts & features
Interior
Bedrooms & bathrooms
- Bedrooms: 4
- Bathrooms: 2
- Full bathrooms: 1
- 1/2 bathrooms: 1
Primary bedroom
- Level: Entry
- Area: 135
- Dimensions: 15 X 9
Bedroom
- Level: Entry
- Area: 132
- Dimensions: 11 X 12
Bedroom
- Level: Entry
- Area: 100
- Dimensions: 10 X 10
Bedroom
- Level: Basement
- Area: 150
- Dimensions: 15 X 10
Other
- Level: Entry
- Area: 35
- Dimensions: 5 X 7
Other
- Level: Entry
- Area: 35
- Dimensions: 7 X 5
Dining room
- Level: Entry
- Area: 72
- Dimensions: 8 X 9
Kitchen
- Level: Entry
- Area: 156
- Dimensions: 12 X 13
Laundry
- Level: Basement
- Area: 40
- Dimensions: 8 X 5
Living room
- Level: Entry
- Area: 315
- Dimensions: 15 X 21
Other
- Level: Basement
- Area: 209
- Dimensions: 19 X 11
Heating
- Forced Air, Natural Gas
Features
- Basement: Partially Finished
- Has fireplace: No
Interior area
- Total interior livable area: 1,546 sqft
- Finished area above ground: 1,236
- Finished area below ground: 310
Property
Parking
- Total spaces: 1
- Parking features: One Car Garage, Detached
- Garage spaces: 1
Features
- Levels: One
- Stories: 1
- Entry location: GroundLevel
- Pool features: None
Lot
- Size: 0.46 Acres
- Dimensions: 100 x 200
Details
- Parcel number: 0426353013
- Special conditions: Short Sale No,Standard
Construction
Type & style
- Home type: SingleFamily
- Architectural style: Ranch
- Property subtype: Single Family Residence
Materials
- Vinyl Siding
- Foundation: Basement, Block
Condition
- New construction: No
- Year built: 1949
Utilities & green energy
- Sewer: Public Sewer
- Water: Public
Community & HOA
Community
- Subdivision: BERNS & OLIVES OXFORD ACRES - OXFORD TOWNSHIP
HOA
- Has HOA: No
Location
- Region: Oxford
Financial & listing details
- Price per square foot: $194/sqft
- Tax assessed value: $101,500
- Annual tax amount: $3,776
- Date on market: 9/16/2026
- Cumulative days on market: 11 days
- Listing agreement: Exclusive Right To Sell
- Listing terms: Cash,Conventional,FHA,Va Loan
Estimated market value
$301,900
$287,000 - $317,000
$1,739/mo
Price history
| Date | Event | Price |
|---|---|---|
| 9/23/2026 | Pending sale | $300,000$194/sqft |
Source:  Realcomp II #20261074646 Report a problem Realcomp II #20261074646 Report a problem | ||
| 9/16/2026 | Listed for sale | $300,000+62.2%$194/sqft |
Source: Realcomp II #20261074646 Report a problem | ||
| 8/13/2020 | Sold | $185,000-2.6%$120/sqft |
Source: Public Record Report a problem | ||
| 7/30/2020 | Pending sale | $189,900$123/sqft |
Source: Real Living Kee Realty-Oxford #2200027591 Report a problem | ||
| 7/29/2020 | Listed for sale | $189,900$123/sqft |
Source: Real Living Kee Realty-Oxford #2200027591 Report a problem | ||
| 6/30/2020 | Pending sale | $189,900$123/sqft |
Source: Real Living Kee Realty #2200027591 Report a problem | ||
| 6/15/2020 | Listed for sale | $189,900$123/sqft |
Source: Real Living John Burt Realty #2200027591 Report a problem | ||
| 5/26/2020 | Pending sale | $189,900$123/sqft |
Source: Real Living John Burt Realty #2200027591 Report a problem | ||
| 5/21/2020 | Price change | $189,900-1.6%$123/sqft |
Source: Real Living John Burt Realty #2200027591 Report a problem | ||
| 5/13/2020 | Price change | $192,999-3%$125/sqft |
Source: Real Living John Burt Realty #2200027591 Report a problem | ||
| 4/27/2020 | Listed for sale | $198,999+2.1%$129/sqft |
Source: Real Living John Burt Realty #2200027591 Report a problem | ||
| 2/25/2019 | Listing removed | $195,000$126/sqft |
Source: RE/MAX Defined #219013649 Report a problem | ||
| 2/17/2019 | Listed for sale | $195,000+8.4%$126/sqft |
Source: RE/MAX Defined #219013649 Report a problem | ||
| 5/3/2018 | Sold | $179,900$116/sqft |
Source: Public Record Report a problem | ||
| 4/2/2018 | Pending sale | $179,900$116/sqft |
Source: RE/MAX Defined #218023971 Report a problem | ||
| 3/26/2018 | Listed for sale | $179,900+12.4%$116/sqft |
Source: RE/MAX Defined-Oxford #218023971 Report a problem | ||
| 12/30/2005 | Sold | $160,000$103/sqft |
Source: Public Record Report a problem | ||
| 10/22/2004 | Sold | $160,000+28.5%$103/sqft |
Source:  MiRealSource #559527 Report a problem MiRealSource #559527 Report a problem | ||
| 7/2/2002 | Sold | $124,478-0.4%$81/sqft |
Source: Public Record Report a problem | ||
| 5/22/2000 | Sold | $125,000$81/sqft |
Source: Public Record Report a problem | ||
Public tax history
| Year | Property taxes | Tax assessment |
|---|---|---|
| 2025 | $3,636 +8.1% | $102,880 +0.7% |
| 2024 | $3,363 +2.9% | $102,150 +7% |
| 2023 | $3,268 +4.6% | $95,450 +4.9% |
| 2022 | $3,124 +21.4% | $91,020 +5.3% |
| 2021 | $2,574 | $86,460 +14.6% |
| 2020 | -- | $75,450 +8.5% |
| 2019 | $2,431 +44.3% | $69,550 +7.7% |
| 2018 | $1,685 +0.2% | $64,590 +0.3% |
| 2017 | $1,681 | $64,420 +1.9% |
| 2016 | $1,681 | $63,200 +8.7% |
| 2015 | -- | $58,120 +4.3% |
| 2014 | -- | $55,740 +21.7% |
| 2011 | -- | $45,800 -11.2% |
| 2010 | $1,691 +50.8% | $51,550 -14.3% |
| 2009 | $1,121 -37.5% | $60,140 -58.3% |
| 2005 | $1,793 | $144,380 +125.4% |
| 2003 | -- | $64,060 +10.9% |
| 2002 | -- | $57,770 +9.4% |
| 2001 | $1,706 +141.3% | $52,790 +133.3% |
| 2000 | $707 | $22,630 |
Find assessor info on the county website
Monthly payment
Est. payment
Payment breakdown
Explore the cost of this home by adjusting the details. Changes won't be saved.Climate risks
Neighborhood: 48371
Similar homes
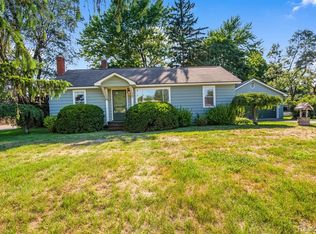
- $344,9993 bd2 ba1.5k sqft411 Tanview Dr, Oxford, MI 48371For Sale
 MLS ID #20261072477, Heidi Escobedo, Max Broock Realtors Oxford. Realcomp II
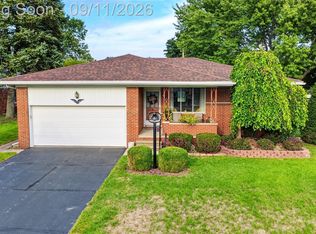
 - $418,0003 bd3 ba1.5k sqft25 Melvin J Ct, Oxford, MI 48371For Sale
 MLS ID #20261060169, Jamie Scheett, Epique Realty. Realcomp II
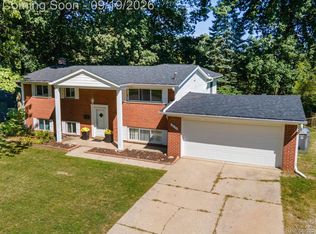
 - $300,0004 bd2 ba1.9k sqft3820 Percy King Rd, Waterford, MI 48329For Sale
 MLS ID #20261073903, Brandon Janssen, RE/MAX, The Collective Agency. Realcomp II
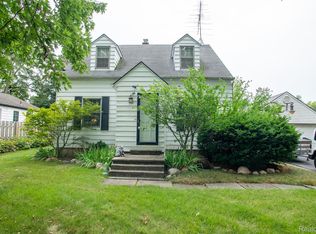
 - $310,0004 bd2 ba2.2k sqft228 Coleman Dr, Waterford, MI 48328For Sale
 MLS ID #20261071396, Jeff Glover, KW Professionals. Realcomp II
 - $245,0003 bd2 ba1.7k sqft75 Oxford Oaks Dr Unit 75, Oxford, MI 48371For SaleMLS ID #20261060237, Jennifer Turala, HB Realty Partners. Realcomp II
- $349,9003 bd1 ba1.9k sqft543 Atwater St, Lake Orion, MI 48362For SaleMLS ID #20261068975, Karen Ventimiglia, Real Estate One-Oxford. Realcomp II
- $349,9003 bd2 ba1.9k sqft6578 Greene Haven Dr, Clarkston, MI 48348For SaleMLS ID #20261077580, John Graham, John Graham Realty, LLC. Realcomp II
- $375,0003 bd2 ba1.9k sqft3642 Hi Lure Dr, Lake Orion, MI 48360For SaleMLS ID #20261070968, Yasmin Rogers, EXP Realty Main. Realcomp II
- $285,0003 bd2 ba1.7k sqft3437 Fort Dr, Waterford, MI 48328For SaleMLS ID #20261059197, Lynn Louton, NextHome The Boulevard. Realcomp II
- $374,9004 bd2 ba1.8k sqft572 Atwater St, Lake Orion, MI 48362For SaleMLS ID #20261061965, Kaitlyn Redlowsk, Move Realty LLC. Realcomp II
- $365,0004 bd3 ba1.7k sqft3515 Lakeview Dr, Ortonville, MI 48462For SaleMLS ID #20261053247, Ibtesam Haque, PurePath Realty Group. Realcomp II
- $329,0003 bd2 ba2k sqft1095 Seabury Dr, Lake Orion, MI 48362For SaleMLS ID #20261070020, Brian DiBartolomeo, BLD Companies. Realcomp II
- $269,9004 bd3 ba1.9k sqft8212 Tindall Rd, Davisburg, MI 48350For SaleMLS ID #20261061255, Ali Fawaz, Keller Williams Realty-Great Lakes. Realcomp II
- $399,9003 bd2 ba1.7k sqft679 N Long Lake Blvd, Lake Orion, MI 48362For SaleMLS ID #20261060135, Steve Ellis, Red Fox Realty LLC. Realcomp II
- $290,0003 bd2 ba1.5k sqft2642 Littletell Ave, West Bloomfield, MI 48324For SaleMLS ID #20261061842, Terry W Ozak, RE/MAX Leading Edge. Realcomp II
- $280,0004 bd2 ba1.9k sqft8345-21 Mile Rd, Utica, MI 48316For SaleMLS ID #20261060376, Rebecca Messier, National Realty Centers, Inc. Realcomp II
- $274,9003 bd2 ba1.5k sqft202 E Saint Clair St, Almont, MI 48003For SaleMLS ID #20261074463, Amber Coats, RUSH Realty. Realcomp II
- $349,9004 bd2 ba1.9k sqft507 S Ortonville Rd, Ortonville, MI 48462For SaleMLS ID #20261060521, Jeffery Dawley, Atlas Real Estate. Realcomp II
- $270,0003 bd2 ba2k sqft1636 Inner Dr, Ortonville, MI 48462For SaleMLS ID #20261002895, Colleen Wolfbauer, Keller Williams Realty-Great Lakes. Realcomp II
- $320,0003 bd2 ba1.7k sqft8300 Pacton Dr, Shelby Township, MI 48317For SaleMLS ID #20261063033, Stephen Hohl, KW Professionals Brighton. Realcomp II
