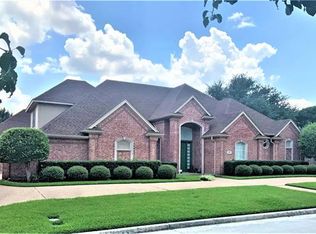
STEP INTO STYLE. The single story beauty is a rare find on The Oak Fairway of Walnut Creek. The style is elegant, yet relaxed. Beautifully landscaped front yard with two massive live oak trees. Interior features include engineered hardwood floors throughout the living areas with carpet in the bedrooms. THREE gas fireplaces are found in this home including one in the primary retreat. Open style floorplan that offers two living areas, 2 dining areas, 3 way split on bedrooms, remodeled kitchen with quartz counters, THREE pantries, stunning chandeliers throughout the home, electric shades in family room that offer a golf course and pool view through 9 windows, four full baths are a bonus, inground pool with spa, sprinkler system, Ring spotlight security and a drop dead gorgeous view of the golf course. It's definitely a one-of-a-kind home that you won't want to miss. And this one won't last long.
Sold
Price Unknown
901 Glen Abbey Dr, Mansfield, TX 76063
4beds
3,353sqft
Single Family Residence
Built in 1993
0.28 Acres Lot
$694,400 Zestimate®
$--/sqft
$4,224 Estimated rent
Home value
$694,400
$646,000 - $743,000
$4,224/mo
Zestimate® history
Owner options
List your home for rent
$4,224/mo
Rent Zestimate®
Find your next renter with Zillow Rental Manager. Plus, with online applications, you can quickly screen prospective tenants – for free.
$4,224/mo
Rent Zestimate®
Refinance and save
$100/mo
Est. payment
Refinancing to a lower rate could help reduce your monthly payments and save thousands over the life of the loan.
$100/mo
Est. payment
Explore your selling options
Work with a Zillow partner agent
Leverage their expertise and Zillow's premium Showcase listings to get your home seen by more buyers.
Get startedList with your own agent
Get your home in front of millions of buyers by listing it on Zillow.
Learn how to do itSell it yourself
Take full control of how buyers see your home on Zillow by listing For Sale by Owner (FSBO).
List your homeWhat's special
Beautifully landscaped front yardCarpet in the bedroomsOpen style floorplanThree gas fireplacesInground pool with spaSprinkler systemThree pantries
Zillow last checked:
Listing updated:
Listed by:
Jody Kautz 0296799 817-861-6565,
RE/MAX Associates of Arlington 817-861-6565,
Jennifer Owens 0489970 817-228-4011,
RE/MAX Associates of Arlington
Bought with:
Julie Owens, 0622584
TMP Realty, LLC
Source: NTREIS,MLS#: 21258681
Facts & features
Interior
Bedrooms & bathrooms
- Bedrooms: 4
- Bathrooms: 4
- Full bathrooms: 4
Primary bedroom
- Features: Built-in Features, Closet Cabinetry, Ceiling Fan(s), Dual Sinks, En Suite Bathroom, Fireplace, Garden Tub/Roman Tub, Linen Closet, Separate Shower, Walk-In Closet(s)
- Level: First
- Dimensions: 21 x 16
Primary bedroom
- Features: Ceiling Fan(s), Walk-In Closet(s)
- Level: First
- Dimensions: 15 x 12
Bedroom
- Features: Split Bedrooms, Walk-In Closet(s)
- Level: First
- Dimensions: 15 x 12
Bedroom
- Features: Ceiling Fan(s), Walk-In Closet(s)
- Level: First
- Dimensions: 15 x 12
Breakfast room nook
- Features: Breakfast Bar, Built-in Features
- Level: First
- Dimensions: 13 x 12
Dining room
- Level: First
- Dimensions: 15 x 11
Family room
- Features: Built-in Features, Ceiling Fan(s), Fireplace
- Level: First
- Dimensions: 22 x 17
Kitchen
- Features: Breakfast Bar, Built-in Features, Dumbwaiter, Granite Counters, Kitchen Island, Pantry, Stone Counters, Walk-In Pantry
- Level: First
- Dimensions: 16 x 14
Living room
- Features: Fireplace
- Level: First
- Dimensions: 19 x 19
Heating
- Central, Natural Gas
Cooling
- Central Air, Ceiling Fan(s), Electric
Appliances
- Included: Built-In Gas Range, Double Oven, Dishwasher, Electric Oven, Disposal
- Laundry: Laundry in Utility Room
Features
- Built-in Features, Chandelier, Decorative/Designer Lighting Fixtures, Double Vanity, High Speed Internet, Kitchen Island, Multiple Master Suites, Open Floorplan, Pantry, Cable TV, Walk-In Closet(s)
- Flooring: Carpet, Ceramic Tile, Engineered Hardwood
- Windows: Window Coverings
- Has basement: No
- Number of fireplaces: 3
- Fireplace features: Den, Gas, Gas Log, Gas Starter, Living Room, Primary Bedroom, Stone
Interior area
- Total interior livable area: 3,353 sqft
Property
Parking
- Total spaces: 4
- Parking features: Concrete, Door-Multi, Door-Single, Garage, Garage Door Opener, Garage Faces Side
- Attached garage spaces: 3
- Carport spaces: 1
Features
- Levels: One
- Stories: 1
- Patio & porch: Covered
- Exterior features: Lighting, Rain Gutters
- Pool features: Gunite, Heated, Pool
- Fencing: Wrought Iron
Lot
- Size: 0.28 Acres
- Dimensions: 100 x 120
- Features: Landscaped, On Golf Course, Subdivision, Sprinkler System
Details
- Parcel number: 05898005
Construction
Type & style
- Home type: SingleFamily
- Architectural style: Traditional,Detached
- Property subtype: Single Family Residence
Materials
- Brick
- Foundation: Slab
- Roof: Composition
Condition
- Year built: 1993
Utilities & green energy
- Sewer: Public Sewer
- Water: Public
- Utilities for property: Sewer Available, Underground Utilities, Water Available, Cable Available
Community & HOA
Community
- Features: Curbs
- Security: Security System Owned, Security System, Smoke Detector(s)
- Subdivision: Walnut Estates
HOA
- Has HOA: Yes
- HOA fee: $100 annually
- HOA name: Walnut Estates Hoa
- HOA phone: 817-235-3790
Location
- Region: Mansfield
Financial & listing details
- Tax assessed value: $571,000
- Annual tax amount: $12,844
- Date on market: 5/7/2026
- Cumulative days on market: 31 days
- Listing terms: Cash,Conventional,VA Loan
- Exclusions: Plants in pots, Peony
Price history
| Date | Event | Price |
|---|---|---|
| 6/25/2026 | Sold | -- |
Source: NTREIS #21258681 Report a problem | ||
| 6/16/2026 | Pending sale | $725,000$216/sqft |
Source: NTREIS #21258681 Report a problem | ||
| 6/8/2026 | Contingent | $725,000$216/sqft |
Source: NTREIS #21258681 Report a problem | ||
| 5/29/2026 | Price change | $725,000-2.7%$216/sqft |
Source: NTREIS #21258681 Report a problem | ||
| 5/7/2026 | Listed for sale | $745,000$222/sqft |
Source: NTREIS #21258681 Report a problem | ||
Public tax history
| Year | Property taxes | Tax assessment |
|---|---|---|
| 2025 | $4,849 -17.7% | $571,000 |
| 2024 | $5,891 -27.4% | $571,000 +2.3% |
| 2023 | $8,111 -2.6% | $558,000 +16.3% |
| 2022 | $8,330 +1.1% | $480,000 +20% |
| 2021 | $8,240 | $400,000 |
| 2020 | $8,240 +1% | $400,000 +9.6% |
| 2019 | $8,162 -0.3% | $365,000 -2.7% |
| 2018 | $8,184 0% | $375,000 -3.9% |
| 2017 | $8,186 +0.8% | $390,123 +14.2% |
| 2016 | $8,120 -1.3% | $341,717 +7.6% |
| 2015 | $8,225 | $317,438 -6.6% |
| 2014 | $8,225 | $339,800 +9.3% |
| 2013 | -- | $311,000 |
| 2012 | -- | $311,000 |
| 2011 | -- | $311,000 -2.8% |
| 2010 | -- | $320,000 |
| 2009 | -- | $320,000 -13.9% |
| 2008 | -- | $371,700 +8% |
| 2007 | -- | $344,200 +10.9% |
| 2006 | -- | $310,400 |
| 2005 | -- | $310,400 |
| 2004 | -- | $310,400 -3.5% |
| 2003 | -- | $321,700 -0.5% |
| 2002 | -- | $323,300 +21.6% |
| 2001 | -- | $265,800 +2.4% |
| 2000 | -- | $259,500 |
Find assessor info on the county website
Neighborhood: Walnut Creek
Nearby homes
- $668,6004 bd4 ba3.8k sqft903 Glen Abbey Dr, Mansfield, TX 76063Off Market
- $502,2003 bd2 ba2.7k sqft817 Glen Abbey Dr, Mansfield, TX 76063Off Market
- $527,1004 bd3 ba2.7k sqft901 Hilton Dr, Mansfield, TX 76063Off Market

- $432,4003 bd2 ba2.1k sqft815 Glen Abbey Dr, Mansfield, TX 76063Off Market

- $659,2005 bd4 ba3.3k sqft905 Glen Abbey Dr, Mansfield, TX 76063Off Market
- $517,1003 bd2 ba2.6k sqft900 Hilton Dr, Mansfield, TX 76063Off Market
- $454,1004 bd3 ba2.4k sqft904 Glen Abbey Dr, Mansfield, TX 76063Off Market
- $491,0004 bd3 ba2.8k sqft903 Hilton Dr, Mansfield, TX 76063Off Market
Nearby schools
GreatSchools rating
- 9/10J L Boren Elementary SchoolGrades: PK-4Distance: 0.4 mi
- 9/10Brooks Wester Middle SchoolGrades: 6-8Distance: 1.2 mi
- 7/10Mansfield High SchoolGrades: 9-12Distance: 1.4 mi
Schools provided by the listing agent
- Elementary: Boren
- Middle: Wester,Asa E. Low Jr.
- High: Mansfield
- District: Mansfield ISD
Source: NTREIS. This data may not be complete. We recommend contacting the local school district to confirm school assignments for this home.
Get a cash offer in 3 minutes
Find out how much your home could sell for in as little as 3 minutes with a no-obligation cash offer.
Estimated market value
$694,400
Get a cash offer in 3 minutes
Find out how much your home could sell for in as little as 3 minutes with a no-obligation cash offer.
Estimated market value
$694,400
- Texas
- Tarrant County
- Mansfield
- 76063
- Walnut Creek
- 901 Glen Abbey Dr
