Skip main navigation
Sold for $835,000
  • $835,000

    901 Glencoe Street, Denver, CO 80220

    4beds
    1,691sqft
    Single Family Residence
    Built in 1956
    6,700 Square Feet Lot
    $821,400 Zestimate®
    $494/sqft
    $4,137 Estimated rent

    Home value

    $821,400

    $780,000 - $862,000

    $4,137/mo

    Zestimate® history
    Loading
    Loading...

    Owner options

    List your home for rent

    $4,137/mo

    Rent Zestimate®

    Find your next renter with Zillow Rental Manager. Plus, with online applications, you can quickly screen prospective tenants – for free.

    Learn more

    $4,137/mo

    Rent Zestimate®

    Refinance and save

    $4,822/mo

    Est. payment

    Refinancing to a lower rate could help reduce your monthly payments and save thousands over the life of the loan.

    See today's rates

    $4,822/mo

    Est. payment

    Explore your selling options

    Work with a Zillow partner agent

    Leverage their expertise and Zillow's premium Showcase listings to get your home seen by more buyers.

    Get started

    List with your own agent

    Get your home in front of millions of buyers by listing it on Zillow.

    Learn how to do it

    Sell it yourself

    Take full control of how buyers see your home on Zillow by listing For Sale by Owner (FSBO).

    List your home

    What's special

    Mature shade treesHigh-end remote-controlled fireplacePerennial plantingsCorner lotProfessionally landscaped front yardVaulted ceilingsStainless steel appliances
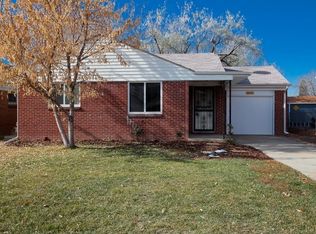
    Single-level living at its finest in the heart of Denver's Mayfair neighborhood. This beautifully updated ranch sits on a corner lot with professional landscaping, mature shade trees, and perennial plantings that give the property a park-like feel from the moment you arrive. Inside, vaulted ceilings and clerestory windows flood the main living areas with natural light, complementing the refinished hardwood floors and a large living room anchored by a high-end remote-controlled fireplace with built-in shelving and cabinetry. The kitchen impresses with quartz countertops, a large island with bar seating, stainless steel appliances, and a five-burner gas range with a range hood. The layout offers 4 bedrooms and 2 bathrooms across 1,691 square feet, including a primary suite with patio access and an updated en suite bath. A dedicated laundry room with washer and dryer round out the single-floor plan. Step outside to a fully fenced backyard designed for entertaining, featuring a covered patio and an expansive paver deck that captures abundant sunlight throughout the day. The professionally landscaped front yard includes a brand new drip irrigation system, and the oversized 2-car detached garage with alley access sits within the fenced area for added convenience. No HOA, low taxes and minutes from City Park, Cherry Creek, 9+CO, the Denver Zoo, and Rose Hospital, with quick access to downtown and I-70.

    Zillow last checked:

    Listing updated:

    Listed by:

    Jason Putnik 720-470-7353 jason.putnik@cbrealty.com,

    Coldwell Banker Global Luxury Denver,

    Maura Putnik 303-882-5653,

    Coldwell Banker Global Luxury Denver

    Bought with:

    Leslie Beck, 100054418

    Milehimodern

    Source: REcolorado as distributed by MLS GRID,MLS#: 6276458MLS Logo

    Facts & features

    Interior

    Bedrooms & bathrooms
    • Bedrooms: 4
    • Bathrooms: 2
    • Full bathrooms: 1
    • 3/4 bathrooms: 1
    • Main level bathrooms: 2
    • Main level bedrooms: 4
    Bedroom
    • Description: Vaulted Ceilings W/ Clerestory Windows And Private Patio Access
    • Features: Primary Suite
    • Level: Main
    Bedroom
    • Level: Main
    Bedroom
    • Level: Main
    Bedroom
    • Description: Great Flex Space, New Lvp Flooring, Great For Office/Gym Combo
    • Level: Main
    Bathroom
    • Description: Two Vanities, Brand New Custom Tile Shower W/ Glass Door
    • Features: En Suite Bathroom, Primary Suite
    • Level: Main
    Bathroom
    • Description: Freshly Painted Like The Rest Of The Home
    • Level: Main
    Dining room
    • Description: Large Enough For A Table For 6-8 Guests
    • Level: Main
    Kitchen
    • Description: Large Kitchen Island W/ Quartz Counters, Bar Seating And Extra Storage. New Refrigerator, Gas Range W/ Hood, Flat Front Cabinets
    • Level: Main
    Laundry
    • Level: Main
    Laundry
    • Description: Stackable Laundry Units Included
    • Level: Main
    Living room
    • Description: Vaulted Ceilings, Dark Hardwood Floors, Skylights, Gas Fireplace
    • Level: Main
    Heating
    • Forced Air
    Cooling
    • Central Air
    Appliances
    • Included: Dishwasher, Dryer, Microwave, Range, Range Hood, Refrigerator, Washer
    • Laundry: Laundry Closet
    Features
    • Built-in Features, Ceiling Fan(s), Eat-in Kitchen, Kitchen Island, No Stairs, Open Floorplan, Primary Suite, Quartz Counters, Smart Thermostat, Vaulted Ceiling(s)
    • Flooring: Carpet, Tile, Wood
    • Windows: Double Pane Windows, Window Coverings
    • Basement: Crawl Space
    • Number of fireplaces: 1
    • Fireplace features: Gas Log, Living Room
    Interior area
    • Total structure area: 1,691
    • Total interior livable area: 1,691 sqft
    • Finished area above ground: 1,691

    Property

    Parking
    • Total spaces: 3
    • Parking features: Exterior Access Door, Oversized, Storage
    • Garage spaces: 2
    • Details: Off Street Spaces: 1
    Features
    • Levels: One
    • Stories: 1
    • Patio & porch: Covered, Front Porch, Patio
    • Exterior features: Garden, Lighting
    • Fencing: Full
    Lot
    • Size: 6,700 Square Feet
    • Features: Corner Lot, Level, Sprinklers In Front, Sprinklers In Rear
    Details
    • Parcel number: 606404024
    • Zoning: E-SU-DX
    • Special conditions: Standard

    Construction

    Type & style
    • Home type: SingleFamily
    • Architectural style: Mid-Century Modern
    • Property subtype: Single Family Residence
    Materials
    • Brick, Cement Siding
    • Foundation: Concrete Perimeter
    Condition
    • Updated/Remodeled
    • Year built: 1956

    Utilities & green energy

    • Electric: 220 Volts
    • Sewer: Public Sewer
    • Water: Public
    • Utilities for property: Cable Available, Electricity Connected, Natural Gas Connected

    Community & HOA

    Community
    • Security: Carbon Monoxide Detector(s), Smart Cameras, Smart Security System, Smoke Detector(s), Video Doorbell, Water Leak/Flood Alarm
    • Subdivision: Hale
    HOA
    • Has HOA: No
    Location
    • Region: Denver

    Financial & listing details

    • Price per square foot: $494/sqft
    • Tax assessed value: $926,400
    • Annual tax amount: $4,624
    • Date on market: 4/3/2026
    • Listing terms: Cash,Conventional,FHA,VA Loan
    • Exclusions: Seller's Personal Property And Staging Furniture
    • Ownership: Individual
    • Electric utility on property: Yes
    • Road surface type: Alley Paved, Paved

    Price history

    DateEventPrice
    7/17/2026Sold$835,000+0.6%$494/sqft
    Source: REcolorado as distributed by MLS GRID #6276458 Report a problem
    6/25/2026Pending sale$830,000$491/sqft
    Source: REcolorado as distributed by MLS GRID #6276458 Report a problem
    6/4/2026Price change$830,000-1.8%$491/sqft
    Source: REcolorado as distributed by MLS GRID #6276458 Report a problem
    5/21/2026Listed for sale$845,000$500/sqft
    Source: REcolorado as distributed by MLS GRID #6276458 Report a problem
    5/18/2026Pending sale$845,000$500/sqft
    Source: REcolorado as distributed by MLS GRID #6276458 Report a problem
    5/9/2026Price change$845,000-1.7%$500/sqft
    Source: REcolorado as distributed by MLS GRID #6276458 Report a problem
    4/2/2026Listed for sale$860,000+43.8%$509/sqft
    Source: REcolorado as distributed by MLS GRID #6276458 Report a problem
    9/1/2017Sold$598,000+2.2%$354/sqft
    Source: Public Record Report a problem
    7/12/2017Listed for sale$585,000+27.2%$346/sqft
    Source: RE/MAX OF CHERRY CREEK INC #4341632 Report a problem
    10/22/2013Sold$460,000+0%$272/sqft
    Source: Agent Provided Report a problem
    9/18/2013Listed for sale$459,900+75.2%$272/sqft
    Source: RE/MAX of Cherry Creek #1232157 Report a problem
    6/3/2013Sold$262,500-7.9%$155/sqft
    Source: Public Record Report a problem
    5/9/2013Price change$285,000-24%$169/sqft
    Source: Herman Group Real Estate #1180454 Report a problem
    4/27/2013Listed for sale$375,000$222/sqft
    Source: Herman Group Real Estate #1180454 Report a problem

    Public tax history

    YearProperty taxesTax assessment
    2024$4,524 +25.1%$58,380 -5.3%
    2023$3,615 +3.6%$61,660 +35.6%
    2022$3,490 +1.5%$45,460 -2.8%
    2021$3,438 +4.9%$46,770 +0.9%
    2020$3,278 +6.8%$46,340 +1.2%
    2019$3,070 $45,770 +15.3%
    2018$3,070 +0.3%$39,680
    2017$3,061 +2.4%$39,680 +3.7%
    2016$2,988 -0.1%$38,250
    2015$2,990 +72.8%$38,250 +6.3%
    2014$1,730 +1.8%$36,000 +72.9%
    2013$1,699 +17.9%$20,820 +3%
    2012$1,441 -7.8%$20,210 +1%
    2011$1,563 +2.2%$20,008 -14.8%
    2010$1,529 +8.3%$23,470
    2009$1,411 -0.2%$23,470 +11.1%
    2008$1,414 +11.7%$21,130
    2007$1,266 +1.1%$21,130 +11.7%
    2006$1,252 +6.9%$18,910
    2005$1,171 $18,910
    Find assessor info on the county website

    Neighborhood: Hale

    Nearby schools

    GreatSchools rating
    Schools provided by the listing agent
    • Elementary: Palmer
    • Middle: Hill
    • High: George Washington
    • District: Denver 1

    Source: REcolorado as distributed by MLS GRID. This data may not be complete. We recommend contacting the local school district to confirm school assignments for this home.

    Get a cash offer in 3 minutes
    Find out how much your home could sell for in as little as 3 minutes with a no-obligation cash offer.
    Estimated market value
    $821,400
    Get a cash offer in 3 minutes
    Find out how much your home could sell for in as little as 3 minutes with a no-obligation cash offer.
    Estimated market value
    $821,400