Skip main navigation
Closed
  • Listed by: ReeceNichols Real Estate • Carolyn J Malecek • Contact: 314-956-9405
    Bought with: Zdefault Office
    Price Unknown

    901 Glenridge Ave, Clayton, MO 63105

    3beds
    3,163sqft
    Condominium
    Built in 2006
    -- sqft lot
    $-- Zestimate®
    $--/sqft
    $-- Estimated rent

    Home value

    Not available

    Estimated sales range

    Not available

    Not available

    Zestimate® history
    Loading
    Loading...

    Owner options

    List your home for rent

    Find your next renter with Zillow Rental Manager. Plus, with online applications, you can quickly screen prospective tenants – for free.

    Learn more
    Refinance and save

    $330/mo

    Est. payment

    Refinancing to a lower rate could help reduce your monthly payments and save thousands over the life of the loan.

    See today's rates

    $330/mo

    Est. payment

    Explore your selling options

    Work with a Zillow partner agent

    Leverage their expertise and Zillow's premium Showcase listings to get your home seen by more buyers.

    Get started

    List with your own agent

    Get your home in front of millions of buyers by listing it on Zillow.

    Learn how to do it

    Sell it yourself

    Take full control of how buyers see your home on Zillow by listing For Sale by Owner (FSBO).

    List your home

    What's special

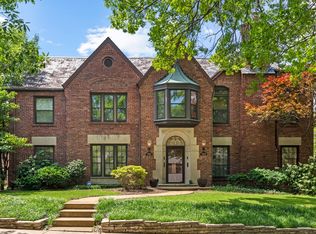
    Fabulous one level Clayton condo - one of two unit duplex. Building built in 2006 so only 13 years new! The unit offers a wonderful open floor plan, 10' ceilings, arched doorways, amazing crown molding, fantastic natural light and luxury appointments thru-out. Private front door leads into open entry foyer w/open staircase to lower level. The great room offers great space, gas fireplace, built-ins, sliding glass door to deck and opens to breakfast room/kitchen. The impressive formal dining room has high cathedral ceiling, charming molding and gorgeous casement windows with distinctive diamond mullions. The open kitchen/breakfast room has center island, Viking appliances, walk-in pantry, custom cabinets and sliding door to deck. Large master suite w/walk-in closet and luxury bath. Two additional bedrooms, hall bath, guest bath and laundry round out main floor. Unit also offers finished lower level w/half bath and great storage, large cedar deck and 2 car private garage. Location: Corner Location, Ground Level, Suburban

    This property is not currently displayed as for sale or rent on Zillow. This may be different from what's on other websites or public sources.

    Zillow last checked:

    Listing updated:

    Listed by:

    Carolyn J Malecek 314-956-9405,

    ReeceNichols Real Estate,

    Steven Breihan 314-753-1899,

    ReeceNichols Real Estate

    Bought with:

    Default Zmember

    Zdefault Office

    Source: MARIS,MLS#: 19014455MLS LogoOriginating MLS: St. Louis Association of REALTORS

    Facts & features

    Interior

    Bedrooms & bathrooms
    • Bedrooms: 3
    • Bathrooms: 4
    • Full bathrooms: 2
    • 1/2 bathrooms: 2
    • Main level bathrooms: 3
    • Main level bedrooms: 3
    Primary bedroom
    • Features: Floor Covering: Carpeting, Wall Covering: Some
    • Level: Main
    • Area: 221
    • Dimensions: 17x13
    Bedroom
    • Features: Floor Covering: Carpeting, Wall Covering: Some
    • Level: Main
    • Area: 168
    • Dimensions: 14x12
    Bedroom
    • Features: Floor Covering: Carpeting, Wall Covering: Some
    • Level: Main
    • Area: 130
    • Dimensions: 13x10
    Breakfast room
    • Features: Floor Covering: Wood, Wall Covering: Some
    • Level: Main
    • Area: 110
    • Dimensions: 11x10
    Dining room
    • Features: Floor Covering: Wood, Wall Covering: None
    • Level: Main
    • Area: 195
    • Dimensions: 15x13
    Family room
    • Features: Floor Covering: Carpeting, Wall Covering: Some
    • Level: Lower
    • Area: 304
    • Dimensions: 19x16
    Great room
    • Features: Floor Covering: Wood, Wall Covering: Some
    • Level: Main
    • Area: 340
    • Dimensions: 20x17
    Kitchen
    • Features: Floor Covering: Wood, Wall Covering: Some
    • Level: Main
    • Area: 168
    • Dimensions: 14x12
    Laundry
    • Features: Floor Covering: Ceramic Tile, Wall Covering: None
    • Level: Main
    • Area: 54
    • Dimensions: 9x6
    Sitting room
    • Features: Floor Covering: Carpeting, Wall Covering: None
    • Level: Lower
    • Area: 88
    • Dimensions: 11x8
    Heating
    • Forced Air, Natural Gas
    Cooling
    • Ceiling Fan(s), Central Air, Electric
    Appliances
    • Included: Dishwasher, Down Draft, Cooktop, Free-Standing Range, Microwave, Electric Range, Electric Oven, Gas Range, Gas Oven, Refrigerator, Gas Water Heater
    • Laundry: In Unit, Main Level
    Features
    • Central Vacuum, Separate Shower, Separate Dining, Entrance Foyer, Bookcases, Coffered Ceiling(s), Open Floorplan, Special Millwork, High Ceilings, Vaulted Ceiling(s), Walk-In Closet(s), Breakfast Bar, Breakfast Room, Kitchen Island, Custom Cabinetry, Eat-in Kitchen, Granite Counters, Solid Surface Countertop(s), Walk-In Pantry
    • Flooring: Hardwood
    • Doors: Panel Door(s), Sliding Doors
    • Windows: Insulated Windows
    • Basement: Full,Partially Finished,Concrete,Storage Space,Walk-Out Access
    • Number of fireplaces: 1
    • Fireplace features: Great Room, Recreation Room
    Interior area
    • Total structure area: 3,163
    • Total interior livable area: 3,163 sqft
    • Finished area above ground: 2,446
    • Finished area below ground: 717

    Property

    Parking
    • Total spaces: 2
    • Parking features: Attached, Basement, Garage, Garage Door Opener
    • Attached garage spaces: 2
    Features
    • Levels: One
    • Patio & porch: Deck
    Lot
    • Size: 4,443 Square Feet
    • Dimensions: 80 x 110
    • Features: Corner Lot, Level, Near Public Transit
    Details
    • Parcel number: 19J111525
    • Special conditions: Standard

    Construction

    Type & style
    • Home type: Condo
    • Architectural style: Traditional,Ranch/2 story,Other
    • Property subtype: Condominium
    Materials
    • Brick
    Condition
    • Year built: 2006

    Utilities & green energy

    • Sewer: Public Sewer
    • Water: Public
    • Utilities for property: Natural Gas Available

    Community & HOA

    Community
    • Features: Street Lights
    • Security: Security System Owned, Smoke Detector(s)
    • Subdivision: 901 Glen Ridge Avenue/ 7500 York Drive
    HOA
    • Amenities included: Resident Management
    • Services included: Insurance, Maintenance Grounds, Sewer, Trash, Water
    • HOA fee: $330 monthly
    Location
    • Region: Clayton

    Financial & listing details

    • Annual tax amount: $11,870
    • Date on market: 3/17/2019
    • Cumulative days on market: 33 days
    • Listing terms: Cash,Conventional
    • Ownership: Private

    Price history

    DateEventPrice
    5/20/2019Sold--
    Source: MARIS #19014455 Report a problem

    Public tax history

    Tax history is unavailable.

    Neighborhood: 63105

    Nearby schools

    GreatSchools rating
    Schools provided by the listing agent
    • Elementary: Glenridge Elem.
    • Middle: Wydown Middle
    • High: Clayton High

    Source: MARIS. This data may not be complete. We recommend contacting the local school district to confirm school assignments for this home.