Don't miss out on this exceptional 5-bedroom, 4200sf home, ideal for larger families or as an investment property. This remodeled one of a kind home features custom updates throughout, brick garage w/ storage & 2 driveways. Most of the rooms including 2nd floor, the kitchen and bathrooms, completed in 2021-23. With master bedrooms and full bathrooms on both the 1st and 2nd floors, it's perfect for multi-generational living or in-law arrangements. At one time there was a kitchen on the 2nd floor and basement - each has a separate exterior entrance and was rented out, was once multi-family and can easily be converted back. The chef's dream kitchen boasts high-end Viking stainless steel appliances, granite counters, and custom touches, making it a focal point for gatherings. Eat in the separate dining room, bright and sunny breakfast nook or pull up a stool to the counters. Enjoy the warmth of cherry engineered wood floors that flow throughout the home, creating a welcoming atmosphere. The primary bedroom offers a true retreat with a spacious double walk-in closet, office and a custom spa bathroom featuring marble tile, a soaking tub, double sinks, rain shower, and skylight. Additional highlights include a spacious finished basement with separate ext entrance, endless possibilities for relaxation or entertainment. A large brick paver patio accessed through French doors in the mudroom, and a custom, private sunken fire pit area. The entire yard is surrounded by custom brick and wrought iron fencing with lantern lighting, creating a picturesque outdoor space. Delicious grape vines and berry bushes provide summer snacks for kids young and old. The detached 2 car brick garage offers both parking for at least 2 cars in the driveway, and a loft space that you can stand up in. An additional front driveway accommodates another 4 cars, making hosting a breeze. Mechanicals are less than 6 years old, offering peace of mind, and the home is environmentally conscious with a tankless water heater and owned SunPower photovoltaic solar panel system on both the home and garage. Close to everything yet tucked away in plain sight. Explore the interactive 3D tour of 901 Graceland and schedule an appointment to see this unique home in person today!
Closed
$550,000
901 Graceland Ave, Des Plaines, IL 60016
5beds
4,210sqft
Single Family Residence
Built in 1955
9,500 Square Feet Lot
$686,200 Zestimate®
$131/sqft
$5,388 Estimated rent
Home value
$686,200
$645,000 - $734,000
$5,388/mo
Zestimate® history
Owner options
List your home for rent
$5,388/mo
Rent Zestimate®
Find your next renter with Zillow Rental Manager. Plus, with online applications, you can quickly screen prospective tenants – for free.
$5,388/mo
Rent Zestimate®
Refinance and save
$3,912/mo
Est. payment
Refinancing to a lower rate could help reduce your monthly payments and save thousands over the life of the loan.
$3,912/mo
Est. payment
Explore your selling options
Work with a Zillow partner agent
Leverage their expertise and Zillow's premium Showcase listings to get your home seen by more buyers.
Get startedList with your own agent
Get your home in front of millions of buyers by listing it on Zillow.
Learn how to do itSell it yourself
Take full control of how buyers see your home on Zillow by listing For Sale by Owner (FSBO).
List your homeWhat's special
Zillow last checked:
Listing updated:
Listed by:
Robbin Muhr 847-685-8300,
Keller Williams Realty Ptnr,LL
Bought with:
Nonye Ononogbu, ABR,PSA
eXp Realty
Source: MRED as distributed by MLS GRID,MLS#: 12044212
Facts & features
Interior
Bedrooms & bathrooms
- Bedrooms: 5
- Bathrooms: 4
- Full bathrooms: 3
- 1/2 bathrooms: 1
Rooms
- Room types: Bedroom 5, Eating Area, Mud Room, Recreation Room, Tandem Room, Utility Room-Lower Level, Walk In Closet, Other Room
Primary bedroom
- Features: Flooring (Hardwood)
- Level: Second
- Area: 280 Square Feet
- Dimensions: 20X14
Bedroom 2
- Features: Flooring (Hardwood)
- Level: Second
- Area: 195 Square Feet
- Dimensions: 15X13
Bedroom 3
- Features: Flooring (Hardwood)
- Level: Second
- Area: 132 Square Feet
- Dimensions: 12X11
Bedroom 4
- Features: Flooring (Hardwood)
- Level: Main
- Area: 156 Square Feet
- Dimensions: 13X12
Bedroom 5
- Features: Flooring (Hardwood)
- Level: Second
- Area: 221 Square Feet
- Dimensions: 17X13
Dining room
- Features: Flooring (Hardwood)
- Level: Main
- Area: 192 Square Feet
- Dimensions: 16X12
Eating area
- Features: Flooring (Hardwood)
- Level: Main
- Area: 150 Square Feet
- Dimensions: 15X10
Kitchen
- Features: Kitchen (Eating Area-Breakfast Bar, Breakfast Room, Granite Counters), Flooring (Hardwood)
- Level: Main
- Area: 182 Square Feet
- Dimensions: 14X13
Laundry
- Features: Flooring (Hardwood)
- Level: Second
- Area: 36 Square Feet
- Dimensions: 6X6
Living room
- Features: Flooring (Hardwood)
- Level: Main
- Area: 286 Square Feet
- Dimensions: 22X13
Mud room
- Features: Flooring (Hardwood)
- Level: Main
- Area: 135 Square Feet
- Dimensions: 15X9
Other
- Features: Flooring (Carpet)
- Level: Second
- Area: 100 Square Feet
- Dimensions: 10X10
Recreation room
- Features: Flooring (Ceramic Tile)
- Level: Basement
- Area: 465 Square Feet
- Dimensions: 31X15
Other
- Features: Flooring (Hardwood)
- Level: Second
- Area: 72 Square Feet
- Dimensions: 9X8
Other
- Level: Basement
- Area: 88 Square Feet
- Dimensions: 11X8
Walk in closet
- Level: Second
- Area: 56 Square Feet
- Dimensions: 8X7
Heating
- Natural Gas, Solar, Zoned
Cooling
- Central Air
Appliances
- Included: Double Oven, Range, Microwave, Dishwasher, Refrigerator, High End Refrigerator, Washer, Dryer, Disposal, Stainless Steel Appliance(s), Wine Refrigerator
- Laundry: Upper Level, In Unit
Features
- 1st Floor Bedroom, In-Law Floorplan, 1st Floor Full Bath, Walk-In Closet(s), Granite Counters, Separate Dining Room, Pantry
- Flooring: Hardwood
- Windows: Screens, Skylight(s)
- Basement: Finished,Exterior Entry,Rec/Family Area,Full
- Number of fireplaces: 2
- Fireplace features: Wood Burning, Living Room, Basement
Interior area
- Total structure area: 4,210
- Total interior livable area: 4,210 sqft
- Finished area below ground: 1,010
Property
Parking
- Total spaces: 8
- Parking features: Concrete, Garage Door Opener, On Site, Garage Owned, Detached, Off Street, Driveway, Owned, Garage
- Garage spaces: 2
- Has uncovered spaces: Yes
Accessibility
- Accessibility features: No Disability Access
Features
- Stories: 2
- Patio & porch: Patio
- Exterior features: Fire Pit
- Fencing: Fenced
Lot
- Size: 9,500 Square Feet
- Dimensions: 190 X 50
Details
- Parcel number: 09202030210000
- Special conditions: None
- Other equipment: Ceiling Fan(s), Sump Pump, Backup Sump Pump;
Construction
Type & style
- Home type: SingleFamily
- Property subtype: Single Family Residence
Materials
- Vinyl Siding, Brick
Condition
- New construction: No
- Year built: 1955
- Major remodel year: 2021
Utilities & green energy
- Electric: Circuit Breakers, 200+ Amp Service
- Sewer: Public Sewer
- Water: Lake Michigan
Green energy
- Energy efficient items: Water Heater
- Energy generation: Solar
Community & HOA
Community
- Features: Curbs, Sidewalks, Street Lights, Street Paved
- Security: Carbon Monoxide Detector(s)
HOA
- Services included: None
Location
- Region: Des Plaines
Financial & listing details
- Price per square foot: $131/sqft
- Tax assessed value: $360,000
- Annual tax amount: $9,263
- Date on market: 5/1/2024
- Listing terms: Conventional
- Ownership: Fee Simple
Price history
| Date | Event | Price |
|---|---|---|
| 7/9/2024 | Sold | $550,000-4.3%$131/sqft |
Source:  MRED as distributed by MLS GRID #12044212 Report a problem MRED as distributed by MLS GRID #12044212 Report a problem | ||
| 7/1/2024 | Pending sale | $575,000$137/sqft |
Source: MRED as distributed by MLS GRID #12044212 Report a problem | ||
| 5/14/2024 | Contingent | $575,000$137/sqft |
Source: MRED as distributed by MLS GRID #12044212 Report a problem | ||
| 5/1/2024 | Price change | $575,000-3.4%$137/sqft |
Source: MRED as distributed by MLS GRID #12044212 Report a problem | ||
| 2/22/2024 | Price change | $595,000-3.9%$141/sqft |
Source: MRED as distributed by MLS GRID #11987145 Report a problem | ||
| 11/17/2023 | Price change | $619,000-4.6%$147/sqft |
Source: MRED as distributed by MLS GRID #11905966 Report a problem | ||
| 10/13/2023 | Listed for sale | $649,000+96.4%$154/sqft |
Source: MRED as distributed by MLS GRID #11905966 Report a problem | ||
| 10/11/2017 | Sold | $330,500-2.8%$79/sqft |
Source: MRED as distributed by MLS GRID #09769202 Report a problem | ||
| 8/31/2017 | Pending sale | $339,900$81/sqft |
Source: Realty Advisors Elite LLC #09730588 Report a problem | ||
| 8/24/2017 | Price change | $339,900-2.9%$81/sqft |
Source: Realty Advisors Elite LLC #09730588 Report a problem | ||
| 5/24/2017 | Price change | $349,900-7.7%$83/sqft |
Source: Realty Advisors Elite LLC #09730588 Report a problem | ||
| 5/8/2017 | Price change | $379,000+11.5%$90/sqft |
Source: Realty Advisors Elite LLC #09730588 Report a problem | ||
| 3/8/2017 | Pending sale | $339,900$81/sqft |
Source: Realty Advisors Elite LLC #09730588 Report a problem | ||
| 1/27/2017 | Listed for sale | $339,900$81/sqft |
Source: Realty Advisors Elite LLC #09398478 Report a problem | ||
| 1/24/2017 | Pending sale | $339,900$81/sqft |
Source: Realty Advisors Elite LLC #09398478 Report a problem | ||
| 12/2/2016 | Price change | $339,900-2.6%$81/sqft |
Source: Realty Advisors Elite LLC #09398478 Report a problem | ||
| 9/30/2016 | Listed for sale | $349,000-5.7%$83/sqft |
Source: Realty Advisors Elite LLC #09398478 Report a problem | ||
| 6/7/2016 | Listing removed | $369,900$88/sqft |
Source: Re/Max Professionals #09181619 Report a problem | ||
| 5/21/2016 | Price change | $369,900-2.4%$88/sqft |
Source: Re/Max Professionals #09181619 Report a problem | ||
| 4/23/2016 | Price change | $379,000-5%$90/sqft |
Source: Re/Max Professionals #09181619 Report a problem | ||
| 4/1/2016 | Price change | $399,000-11.3%$95/sqft |
Source: Re/Max Professionals #09181619 Report a problem | ||
| 3/7/2016 | Listed for sale | $450,000+275%$107/sqft |
Source: Re/Max Professionals #09158145 Report a problem | ||
| 8/1/2012 | Sold | $120,000-34.7%$29/sqft |
Source: Public Record Report a problem | ||
| 6/4/2012 | Price change | $183,900+24.9%$44/sqft |
Source: RE/MAX United Report a problem | ||
| 4/20/2012 | Price change | $147,200-20%$35/sqft |
Source: RIKLIN REALTY TEAM REO CHICAGO Report a problem | ||
| 3/29/2012 | Listed for sale | $183,900-61%$44/sqft |
Source: RIKLIN REALTY TEAM REO CHICAGO Report a problem | ||
| 9/26/2006 | Sold | $471,000$112/sqft |
Source: Public Record Report a problem | ||
Public tax history
| Year | Property taxes | Tax assessment |
|---|---|---|
| 2024 | $9,705 +2.3% | $36,000 |
| 2023 | $9,492 +2.5% | $36,000 |
| 2022 | $9,263 +1.7% | $36,000 +21.5% |
| 2021 | $9,105 +1.7% | $29,622 |
| 2020 | $8,952 +1.1% | $29,622 -10% |
| 2019 | $8,858 -12.9% | $32,914 -3.2% |
| 2018 | $10,166 +13% | $33,991 |
| 2017 | $8,994 +2.8% | $33,991 |
| 2016 | $8,752 +11.2% | $33,991 +18.6% |
| 2015 | $7,868 +1.9% | $28,650 |
| 2014 | $7,719 +2.8% | $28,650 |
| 2013 | $7,509 -8.8% | $28,650 -18.6% |
| 2012 | $8,231 +3.3% | $35,182 |
| 2011 | $7,970 +0.7% | $35,182 |
| 2010 | $7,914 -0.1% | $35,182 -15.4% |
| 2009 | $7,921 +10% | $41,599 -12% |
| 2008 | $7,204 -16.5% | $47,271 |
| 2007 | $8,627 +30.5% | $47,271 +39% |
| 2006 | $6,612 +2.1% | $34,017 |
| 2005 | $6,474 +3.9% | $34,017 |
| 2004 | $6,230 +39.4% | $34,017 +36.1% |
| 2003 | $4,468 +3% | $24,996 |
| 2002 | $4,335 +22% | $24,996 |
| 2001 | $3,553 -7.9% | $24,996 +14.6% |
| 2000 | $3,857 +13.2% | $21,815 |
| 1999 | $3,409 | $21,815 |
Find assessor info on the county website
Neighborhood: 60016
Nearby homes
- $911,2000.52 Acres9549 Oak Pl, Des Plaines, IL 60016Off Market
- $324,9002 bd2 ba-- sqft9396 Landings Ln UNIT 203, Des Plaines, IL 60016Sold
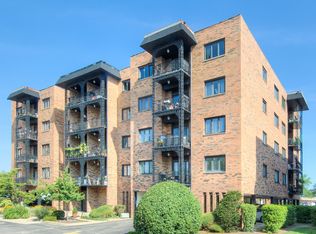
- $319,0002 bd2 ba-- sqft9396 Landings Ln UNIT 302, Des Plaines, IL 60016New Construction
- $290,0002 bd1 ba-- sqft9396 Landings Ln UNIT 306, Des Plaines, IL 60016New Construction
- $325,0002 bd2 ba-- sqft9396 Landings Ln UNIT 307, Des Plaines, IL 60016Sold
- $65,5005 bd1 ba42k sqft9396 Landings Ln UNIT 402, Des Plaines, IL 60016Sold
- $324,9002 bd2 ba-- sqft9396 Landings Ln UNIT 403, Des Plaines, IL 60016For Sale
- $379,9002 bd2 ba-- sqft9396 Landings Ln UNIT 404, Des Plaines, IL 60016Sold
- $301,5002 bd1 ba-- sqft9396 Landings Ln UNIT 406, Des Plaines, IL 60016Sold
Nearby schools
GreatSchools rating
- 5/10North Elementary SchoolGrades: K-5Distance: 0.6 mi
- 7/10Chippewa Middle SchoolGrades: 6-8Distance: 1 mi
- 9/10Maine West High SchoolGrades: 9-12Distance: 2 mi
Schools provided by the listing agent
- Elementary: Central Elementary School
- Middle: Chippewa Middle School
- High: Maine West High School
- District: 62
Source: MRED as distributed by MLS GRID. This data may not be complete. We recommend contacting the local school district to confirm school assignments for this home.
Get a cash offer in 3 minutes
Find out how much your home could sell for in as little as 3 minutes with a no-obligation cash offer.
Estimated market value
$686,200
Get a cash offer in 3 minutes
Find out how much your home could sell for in as little as 3 minutes with a no-obligation cash offer.
Estimated market value
$686,200
- Illinois
- Cook County
- Des Plaines
- 60016
- 901 Graceland Ave
Nearby cities
Nearby zip codes
Other Des Plaines Topics
