SOLD $345,500 - $8,000 for Buyer's Closing Costs. NET Sale Price $337,500. This is the home you've been waiting & wishing for. Can you do some cleaning & painting? If so, you will build instant equity with this lovely split-entry home. This young home is an estate sale that has been priced way below market value because it needs some cleaning, painting & new rugs. The Seller will give a credit for new flooring & painting. Located on a very desirable & private lot just under an acre with the driveway off a dead-end Rd in the outskirts of Town near the new schools. The lower-level could be easily finished into a beautiful inlaw, game room, gym or home office. It is full of big windows that fill the space with sunshine and has a walk-out door on the side and a bulkhead in the back. The big backyard is surrounded by trees for maximum privacy for your family to enjoy. You will save thousands on your electric bill with the solar panels that are owned and generate approx. $1,200/year savings
Sold for $345,500
$345,500
901 Guelphwood Rd, Southbridge, MA 01550
3beds
1,140sqft
Single Family Residence
Built in 2011
0.92 Acres Lot
$391,800 Zestimate®
$303/sqft
$2,474 Estimated rent
Home value
$391,800
$372,000 - $411,000
$2,474/mo
Zestimate® history
Owner options
List your home for rent
$2,474/mo
Rent Zestimate®
Find your next renter with Zillow Rental Manager. Plus, with online applications, you can quickly screen prospective tenants – for free.
$2,474/mo
Rent Zestimate®
Refinance and save
$2,283/mo
Est. payment
Refinancing to a lower rate could help reduce your monthly payments and save thousands over the life of the loan.
$2,283/mo
Est. payment
Explore your selling options
Work with a Zillow partner agent
Leverage their expertise and Zillow's premium Showcase listings to get your home seen by more buyers.
Get startedList with your own agent
Get your home in front of millions of buyers by listing it on Zillow.
Learn how to do itSell it yourself
Take full control of how buyers see your home on Zillow by listing For Sale by Owner (FSBO).
List your homeWhat's special
Zillow last checked:
Listing updated:
Listed by:
George Goulas 508-509-3833,
Peoples Broker Realty 508-509-3833
Bought with:
The Torres Group
Property Investors & Advisors, LLC
Source: MLS PIN,MLS#: 73271413
Facts & features
Interior
Bedrooms & bathrooms
- Bedrooms: 3
- Bathrooms: 1
- Full bathrooms: 1
Primary bedroom
- Features: Closet
- Level: First
- Area: 165
- Dimensions: 15 x 11
Bedroom 2
- Features: Closet
- Level: First
- Area: 130
- Dimensions: 13 x 10
Bedroom 3
- Features: Closet, Attic Access
- Level: First
- Area: 120
- Dimensions: 12 x 10
Primary bathroom
- Features: Yes
Bathroom 1
- Features: Bathroom - Full, Bathroom - With Tub & Shower, Closet - Linen, Flooring - Vinyl
- Level: First
- Area: 80
- Dimensions: 10 x 8
Kitchen
- Features: Ceiling Fan(s), Window(s) - Picture, Dining Area, Cable Hookup, Deck - Exterior, Exterior Access, Open Floorplan, Recessed Lighting
- Level: First
- Area: 240
- Dimensions: 20 x 12
Living room
- Features: Ceiling Fan(s), Flooring - Vinyl, Window(s) - Picture, Exterior Access, High Speed Internet Hookup, Open Floorplan
- Level: Main,First
- Area: 169
- Dimensions: 13 x 13
Heating
- Baseboard, Oil
Cooling
- Other
Appliances
- Included: Water Heater, Range, Dishwasher, Refrigerator
- Laundry: Electric Dryer Hookup, Exterior Access, Washer Hookup, In Basement
Features
- Bathroom - Full, Closet - Linen, Walk-In Closet(s), Center Hall, Internet Available - Broadband
- Flooring: Vinyl, Laminate, Other, Flooring - Vinyl
- Doors: Insulated Doors
- Windows: Insulated Windows, Screens
- Basement: Full,Interior Entry,Bulkhead,Unfinished
- Has fireplace: No
Interior area
- Total structure area: 1,140
- Total interior livable area: 1,140 sqft
Property
Parking
- Total spaces: 6
- Parking features: Off Street
- Uncovered spaces: 6
Features
- Patio & porch: Deck - Wood
- Exterior features: Deck - Wood, Rain Gutters, Screens, Garden
- Frontage length: 277.00
Lot
- Size: 0.92 Acres
- Features: Easements, Cleared, Level
Details
- Foundation area: 1100
- Parcel number: M:0001 B:0027 L:00001,3976260
- Zoning: R1
Construction
Type & style
- Home type: SingleFamily
- Architectural style: Raised Ranch
- Property subtype: Single Family Residence
Materials
- Frame
- Foundation: Concrete Perimeter
- Roof: Shingle
Condition
- Year built: 2011
Utilities & green energy
- Electric: 200+ Amp Service
- Sewer: Private Sewer
- Water: Private
- Utilities for property: for Electric Range, for Electric Dryer, Washer Hookup
Community & HOA
Community
- Features: Public Transportation, Shopping, Walk/Jog Trails, Golf, Medical Facility, Laundromat, Highway Access, House of Worship, Private School, Public School, Other
- Subdivision: Driveway is off Jay Kip Way, a very private dead-end road with only one other house on the road
HOA
- Has HOA: No
Location
- Region: Southbridge
Financial & listing details
- Price per square foot: $303/sqft
- Tax assessed value: $335,200
- Annual tax amount: $5,115
- Date on market: 12/15/2025
- Listing terms: Estate Sale
- Exclusions: Old Rugs Have Been Removed. Seller Will Credit Buyers $5, 000 For New Flooring & Paint.
- Road surface type: Paved
Price history
| Date | Event | Price |
|---|---|---|
| 10/11/2024 | Sold | $345,500-1.3%$303/sqft |
Source: MLS PIN #73271413 Report a problem | ||
| 8/29/2024 | Contingent | $349,900$307/sqft |
Source: MLS PIN #73271413 Report a problem | ||
| 8/20/2024 | Listed for sale | $349,900$307/sqft |
Source: MLS PIN #73271413 Report a problem | ||
| 8/18/2024 | Contingent | $349,900$307/sqft |
Source: MLS PIN #73271413 Report a problem | ||
| 8/7/2024 | Price change | $349,900-2.8%$307/sqft |
Source: MLS PIN #73271413 Report a problem | ||
| 7/31/2024 | Listed for sale | $359,900+291.2%$316/sqft |
Source: MLS PIN #73271413 Report a problem | ||
| 1/7/2010 | Sold | $92,000$81/sqft |
Source: Public Record Report a problem | ||
Public tax history
| Year | Property taxes | Tax assessment |
|---|---|---|
| 2025 | $5,006 -2.1% | $341,500 +1.9% |
| 2024 | $5,115 +2% | $335,200 +5.9% |
| 2023 | $5,015 -0.2% | $316,600 +12.7% |
| 2022 | $5,026 +11.9% | $280,800 +21.5% |
| 2021 | $4,493 +4.3% | $231,100 +4.5% |
| 2020 | $4,309 +17.4% | $221,200 +25% |
| 2018 | $3,671 -1.5% | $176,900 -2.4% |
| 2017 | $3,727 +4.4% | $181,200 +2.6% |
| 2016 | $3,569 -6.6% | $176,600 -5.9% |
| 2015 | $3,822 +6.5% | $187,700 +2.7% |
| 2014 | $3,588 +0.5% | $182,700 -5.5% |
| 2013 | $3,570 +10% | $193,300 +6.2% |
| 2012 | $3,245 +297.7% | $182,000 +282.4% |
| 2011 | $816 +5.7% | $47,600 -6.5% |
| 2010 | $772 +20.2% | $50,900 |
| 2009 | $642 -1.7% | $50,900 -8% |
| 2008 | $653 +2.2% | $55,300 -3% |
| 2007 | $639 | $57,000 |
Find assessor info on the county website
Neighborhood: 01550
Nearby homes
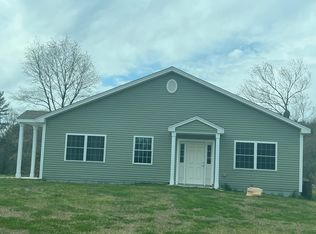
- $--1 bd1 ba1.2k sqft2 Jay Kip Way, Southbridge, MA 01550Off Market
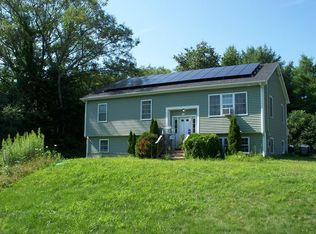
- $300,7003 bd1 ba1.1k sqft901 Guelphwood Rd #0, Southbridge, MA 01550Off Market
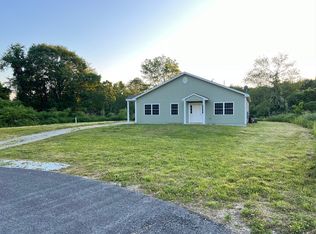
- $360,0002 bd2 ba2k sqft27 Jay Kip Way, Southbridge, MA 01550Sold
- $410,3005 bd2 ba1.6k sqft895 Guelphwood Rd, Southbridge, MA 01550Off Market
- $327,1003 bd1 ba1k sqft61 Ellis Rd, Southbridge, MA 01550Off Market
- $406,8003 bd3 ba1.8k sqft957 Guelphwood Rd, Southbridge, MA 01550Off Market
- $354,8003 bd1 ba1k sqft893 Guelphwood Rd, Southbridge, MA 01550Off Market
- $329,5003 bd1 ba960 sqft63 Ellis Rd, Southbridge, MA 01550Off Market
Nearby schools
GreatSchools rating
- 2/10Charlton Street SchoolGrades: 1-5Distance: 1.3 mi
- 6/10Southbridge Middle SchoolGrades: 6-8Distance: 0.8 mi
- 1/10Southbridge High SchoolGrades: 9-12Distance: 0.8 mi
Schools provided by the listing agent
- Elementary: Charlton St.Sch
- Middle: Southbridge Mid
- High: Southbridgehigh
Source: MLS PIN. This data may not be complete. We recommend contacting the local school district to confirm school assignments for this home.
Get a cash offer in 3 minutes
Find out how much your home could sell for in as little as 3 minutes with a no-obligation cash offer.
Estimated market value
$391,800
Get a cash offer in 3 minutes
Find out how much your home could sell for in as little as 3 minutes with a no-obligation cash offer.
Estimated market value
$391,800
- Massachusetts
- Worcester County
- Southbridge
- 01550
- 901 Guelphwood Rd
