Skip main navigation
Off market
  • $282,300

    901 Halifax Dr, Rolla, MO 65401

    3beds
    1,710sqft
    SingleFamily
    Built in 1998
    0.44 Acres Lot
    $282,300 Zestimate®
    $165/sqft
    $1,574 Estimated rent

    Home value

    $282,300

    $268,000 - $296,000

    $1,574/mo

    Zestimate® history
    Loading
    Loading...

    Owner options

    List your home for rent

    $1,574/mo

    Rent Zestimate®

    Find your next renter with Zillow Rental Manager. Plus, with online applications, you can quickly screen prospective tenants – for free.

    Learn more

    $1,574/mo

    Rent Zestimate®

    Refinance and save

    $1,691/mo

    Est. payment

    Refinancing to a lower rate could help reduce your monthly payments and save thousands over the life of the loan.

    See today's rates

    $1,691/mo

    Est. payment

    Explore your selling options

    Work with a Zillow partner agent

    Leverage their expertise and Zillow's premium Showcase listings to get your home seen by more buyers.

    Get started

    List with your own agent

    Get your home in front of millions of buyers by listing it on Zillow.

    Learn how to do it

    Sell it yourself

    Take full control of how buyers see your home on Zillow by listing For Sale by Owner (FSBO).

    List your home

    What's special

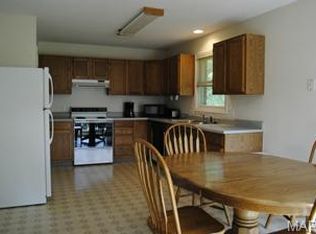
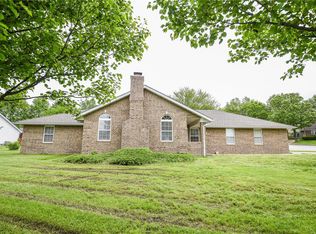
    A HOME LIKE THIS IS A RARE FIND! BEAUTIFUL RANCH STYLE HOME PERCHED ON A FENCED LOT WITH ALMOST 1/2 AC IN A WONDERFUL LOCATION-- AS YOU ARRIVE THE CURB APPEAL IS STUNNING WITH THE LANDSCAPING AND THE LARGE COMFORTABLE PORCH TO ENJOY YOUR MORNING COFFEE. THE ENTRY REVEALS AN OPEN CONCEPT HOME WITH A WELL APPOINTED KITCHEN, NEWER APPLIANCES, LAMINATE FLOORING, AND A COZY PLACE FOR DINING. THE GREAT ROOM IS SPACIOUS AND HAS A NICE GAS LOG FIREPLACE WHEN THE WINTER WINDS HOWL! THE SPLIT BEDROOM PLAN HAS A LARGE SUITE WITH UPDATED BATH, WALK IN CLOSET AND NEW FLOORING. THE TWO OTHER BEDROOMS ARE ON EITHER SIDE OF THE FULL BATH. THE LAUNDRY OFF THE 2 CAR GARAGE GIVES YOU A PLACE TO CLEAN UP PLUS A BONUS UTILITY ROOM. THE SIDE ENTRY GARAGE HAS ADDITIONAL PARKING AND AS YOU WALK OUT ON THE DECK YOU REALIZE HOW LARGE THE YARD IS WITH SO MUCH PRIVACY. IN CASE OF A POWER OUTAGE, THERE IS A FULL BLOWN BACK UP WITH A GENERAC GENERATOR. SO MANY UPDATES HAVE BEEN DONE IN THE LAST TWO YEARS.

    This property is off market, which means it's not currently listed for sale or rent on Zillow. This may be different from what's available on other websites or public sources.

    Facts & features

    Interior

    Bedrooms & bathrooms
    • Bedrooms: 3
    • Bathrooms: 2
    • Full bathrooms: 2
    • Main level bathrooms: 2
    • Main level bedrooms: 3
    Heating
    • Forced air, Electric, Gas
    Cooling
    • Central
    Appliances
    • Included: Dishwasher, Garbage disposal, Microwave, Refrigerator
    • Laundry: Main Level
    Features
    • Walk-In Closet(s), Vaulted Ceiling(s), Great Room, Wired for Data, Open Floorplan, Some Window Treatmnt, Utility Room
    • Doors: Sliding Glass Doors, Some Storm Doors, Pocket Door(s)
    • Windows: Insulated Windows, Some Tilt-In Windows, Some Window Treatmnt
    • Basement: None
    • Has fireplace: Yes
    • Fireplace features: Gas, Great Room
    Interior area
    • Structure area source: County Records
    • Total interior livable area: 1,710 sqft
    • Finished area below ground: 0

    Property

    Parking
    • Total spaces: 2
    • Parking features: Garage - Attached
    • Details: Off Street, Rear/Side Entry, Workshop/Storage Area
    Features
    • Patio & porch: Deck
    • Exterior features: Stone, Vinyl, Brick
    Lot
    • Size: 0.44 Acres
    • Features: Sidewalks, Fencing, Level Lot, Wood Fence
    Details
    • Additional structures: Shed(s)
    • Parcel number: 71096013001003014000
    • Special conditions: Sale

    Construction

    Type & style
    • Home type: SingleFamily
    • Architectural style: Ranch, 1 STORY
    Materials
    • Frame
    • Foundation: Concrete
    • Roof: Shake / Shingle
    Condition
    • Year built: 1998

    Utilities & green energy

    • Sewer: Public
    • Water: Public

    Community & neighborhood

    Security
    • Security features: Smoke Detector(s)
    Location
    • Region: Rolla

    Other

    Other facts
    • WaterSource: Public
    • Appliances: Dishwasher, Refrigerator, Disposal, Water Softener, Electric Cooktop, Microwave, Stainless Steel Appliance(s), Water Softener Owned, Wall Oven
    • FireplaceYN: true
    • ArchitecturalStyle: Ranch, 1 STORY
    • GarageYN: true
    • AttachedGarageYN: true
    • Heating: Gas, Forced Air 90+
    • ExteriorFeatures: Deck
    • HeatingYN: true
    • PatioAndPorchFeatures: Deck
    • CoolingYN: true
    • FireplaceFeatures: Gas, Great Room
    • FireplacesTotal: 1
    • RoomsTotal: 8
    • LotFeatures: Sidewalks, Fencing, Level Lot, Wood Fence
    • ConstructionMaterials: Vinyl Siding, Brick/Stone Msn Pred
    • StoriesTotal: 1
    • PetsAllowed: No
    • MainLevelBathrooms: 2
    • WindowFeatures: Insulated Windows, Some Tilt-In Windows, Some Window Treatmnt
    • CoveredSpaces: 2
    • OtherParking: Off Street, Rear/Side Entry, Workshop/Storage Area
    • ParkingFeatures: Off Street, Attached Garage, Rear/Side Entry
    • InteriorFeatures: Walk-In Closet(s), Vaulted Ceiling(s), Great Room, Wired for Data, Open Floorplan, Some Window Treatmnt, Utility Room
    • SecurityFeatures: Smoke Detector(s)
    • BelowGradeFinishedArea: 0
    • LaundryFeatures: Main Level
    • RoomKitchenFeatures: Kitchen Island, Pantry, Custom Cabinetry, SolidSurfaceCounter
    • MainLevelBedrooms: 3
    • OtherStructures: Shed(s)
    • Sewer: Public
    • Cooling: Central-Electric
    • SpecialListingConditions: Sale
    • BuildingAreaSource: County Records
    • LotDimensionsSource: County Records
    • LotSizeSource: County Records
    • Basement: Space/Crawl or Other
    • RoomBasementFeatures: Space/Crawl or Other
    • RoomMasterBathroomFeatures: Full Bath, Double Sink, Lever/Easy to use faucets
    • RoomBedroomFeatures: Master Bdr. Suite, Divided Bdr Flr Plan
    • RoomDiningRoomFeatures: Kitchen/Dining Combo, Dining/Living Rm Cmb
    • DoorFeatures: Sliding Glass Doors, Some Storm Doors, Pocket Door(s)
    • BelowGradeFinishedAreaSource: County Records
    • CommunityFeatures: Workshop/Hobby Area
    • PublicSurveySection: 13/37N/8W
    • MlsStatus: Pending
    • PublicSurveyTownship: 13/37N/8W

    Price history

    DateEventPrice
    8/6/2020Sold--
    Source: MARIS #20045696 Report a problem
    7/5/2020Pending sale$184,900$108/sqft
    Source: Realty Executives Ferrell #20045696 Report a problem
    7/2/2020Listed for sale$184,900+6.9%$108/sqft
    Source: Realty Executives Ferrell #20045696 Report a problem
    7/1/2016Sold--
    Source: MARIS #16033782 Report a problem
    5/24/2016Pending sale$172,900$101/sqft
    Source: Realty Executives Ferrell #16033782 Report a problem
    5/17/2016Listed for sale$172,900$101/sqft
    Source: Realty Executives Ferrell #16033782 Report a problem

    Public tax history

    YearProperty taxesTax assessment
    2025$1,976 +9.8%$37,870 +13.1%
    2024$1,799 -0.6%$33,470
    2023$1,811 +17.7%$33,470
    2022$1,538 +21.4%$33,470 +22.2%
    2021$1,267 +9.9%$27,380 +12.7%
    2020$1,152 +0.6%$24,300
    2019$1,146 $24,300
    2018-- $24,300
    2017-- $24,300
    2016-- $24,300
    2015-- $24,300
    2014-- $24,300

    Find assessor info on the county website

    Neighborhood: 65401

    Nearby schools

    GreatSchools rating
    Schools provided by the listing agent
    • Elementary: Mark Twain Elem.
    • Middle: Rolla Jr. High
    • High: Rolla Sr. High
    • District: Rolla 31

    Source: The MLS. This data may not be complete. We recommend contacting the local school district to confirm school assignments for this home.

    Get pre-qualified for a loan
    At Zillow Home Loans, we can pre-qualify you in as little as 5 minutes with no impact to your credit score.

    An equal housing lender. NMLS #10287.