Skip main navigation
Closed
  • $321,000

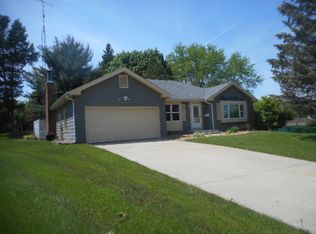
    901 Hampton Ct, McHenry, IL 60050

    2beds
    1,596sqft
    Single Family Residence
    Built in 1969
    0.27 Acres Lot
    $322,600 Zestimate®
    $201/sqft
    $2,317 Estimated rent

    Home value

    $322,600

    $300,000 - $348,000

    $2,317/mo

    Zestimate® history
    Loading
    Loading...

    Owner options

    List your home for rent

    $2,317/mo

    Rent Zestimate®

    Find your next renter with Zillow Rental Manager. Plus, with online applications, you can quickly screen prospective tenants – for free.

    Learn more

    $2,317/mo

    Rent Zestimate®

    Refinance and save

    $2,450/mo

    Est. payment

    Refinancing to a lower rate could help reduce your monthly payments and save thousands over the life of the loan.

    See today's rates

    $2,450/mo

    Est. payment

    Explore your selling options

    Work with a Zillow partner agent

    Leverage their expertise and Zillow's premium Showcase listings to get your home seen by more buyers.

    Get started

    List with your own agent

    Get your home in front of millions of buyers by listing it on Zillow.

    Learn how to do it

    Sell it yourself

    Take full control of how buyers see your home on Zillow by listing For Sale by Owner (FSBO).

    List your home

    What's special

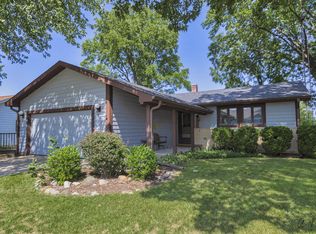
    Classic brick front elevationNew roof deckingGreat natural lightInviting mid-century modern characterSpacious family roomVersatile floor planGenerous parking area
    Classic Brick Front Elevation That Blends Timeless Curb Appeal With An Impressive List Of Brand New And Newer Updates/Upgrades. This Thoughtfully Refreshed Home Features New Roof Decking And Architectural Grade Shingles, New Luxury Vinyl Flooring, Plush New Carpet, As Well As Fresh Interior Paint That Makes Every Room Feel Bright, Clean, And Move-In Ready. Step Into The Fully Applianced Kitchen, Updated With A New Sink, Great Natural Light, And Many Updated Windows Throughout The Home. The Versatile Floor Plan Includes A Wonderful Main Level Bedroom And Bath Separation - Ideal For An In-Law Arrangement, Extended Stay Guests, Or Simply Enhanced Privacy. Both Full Bathrooms Have Been Tastefully Refreshed, Maintaining The Home's Inviting Mid-Century Modern Character. The Spacious Family Room Opens Directly To A Patio And Wrap-Around Deck, Creating An Effortless Indoor-Outdoor Flow Perfect For Gatherings, Grilling, Or Quiet Relaxation. A Generous Size Laundry Room With Cabinets Adds Everyday Convenience, While The Heated Oversize Garage And Generous Parking Area Provide Exceptional Functionality. Located In A Quiet Area Close To Schools, Wonderful Neighborhood Parks, Shopping, Major Highways, And Recreation, This Home Delivers Comfort, Style, And Practicality In Equal Measure. Just Move-In, Unpack & Enjoy Easy One-Level Living!

    Zillow last checked:

    Listing updated:

    Listed by:

    Peter Ceithaml, ABR,CSC,GRI (847)309-2487,

    Coldwell Banker Realty

    Bought with:

    Patty Guerrero

    HomeSmart Connect LLC

    Patty Guerrero

    HomeSmart Connect LLC

    Source: MRED as distributed by MLS GRID,MLS#: 12727084MLS Logo

    Facts & features

    Interior

    Bedrooms & bathrooms
    • Bedrooms: 2
    • Bathrooms: 2
    • Full bathrooms: 2
    Rooms
    • Room types: Eating Area
    Primary bedroom
    • Features: Flooring (Carpet), Bathroom (Full)
    • Level: Main
    • Area: 187 Square Feet
    • Dimensions: 17X11
    Bedroom 2
    • Features: Flooring (Carpet)
    • Level: Main
    • Area: 144 Square Feet
    • Dimensions: 12X12
    Dining room
    • Features: Flooring (Carpet)
    • Level: Main
    • Area: 130 Square Feet
    • Dimensions: 13X10
    Eating area
    • Features: Flooring (Laminate)
    • Level: Main
    • Area: 81 Square Feet
    • Dimensions: 09X09
    Family room
    • Features: Flooring (Carpet)
    • Level: Main
    • Area: 312 Square Feet
    • Dimensions: 24X13
    Kitchen
    • Features: Kitchen (Eating Area-Table Space), Flooring (Luxury Vinyl)
    • Level: Main
    • Area: 120 Square Feet
    • Dimensions: 12X10
    Laundry
    • Features: Flooring (Luxury Vinyl)
    • Level: Main
    • Area: 48 Square Feet
    • Dimensions: 8X6
    Living room
    • Features: Flooring (Carpet)
    • Level: Main
    • Area: 182 Square Feet
    • Dimensions: 14X13
    Heating
    • Natural Gas, Forced Air
    Cooling
    • Central Air
    Appliances
    • Included: Range, Dishwasher, Refrigerator
    Features
    • 1st Floor Bedroom, 1st Floor Full Bath
    • Flooring: Laminate
    • Basement: Crawl Space
    • Attic: Unfinished
    Interior area
    • Total structure area: 1,596
    • Total interior livable area: 1,596 sqft

    Property

    Parking
    • Total spaces: 2
    • Parking features: Concrete, Garage Door Opener, Heated Garage, Yes, Garage Owned, Attached, Garage
    • Attached garage spaces: 2
    • Has uncovered spaces: Yes
    Accessibility
    • Accessibility features: No Disability Access
    Features
    • Stories: 1
    • Patio & porch: Deck, Patio
    • Fencing: Fenced
    Lot
    • Size: 0.27 Acres
    • Dimensions: 50x120x140x168
    Details
    • Parcel number: 0934129001
    • Special conditions: None

    Construction

    Type & style
    • Home type: SingleFamily
    • Architectural style: Ranch
    • Property subtype: Single Family Residence
    Materials
    • Brick, Frame
    • Foundation: Concrete Perimeter
    • Roof: Asphalt
    Condition
    • New construction: No
    • Year built: 1969
    Details
    • Builder model: RANCH

    Utilities & green energy

    • Electric: Circuit Breakers, 100 Amp Service
    • Sewer: Public Sewer
    • Water: Public

    Community & HOA

    Community
    • Security: Carbon Monoxide Detector(s)
    • Subdivision: Whispering Oaks
    HOA
    • Services included: None
    Location
    • Region: Mchenry

    Financial & listing details

    • Price per square foot: $201/sqft
    • Tax assessed value: $258,096
    • Annual tax amount: $6,886
    • Date on market: 9/4/2026
    • Listing terms: Conventional
    • Ownership: Fee Simple

    Price history

    DateEventPrice
    9/30/2026Sold$321,000-2.7%$201/sqft
    Source: MRED as distributed by MLS GRID #12727084 Report a problem
    9/12/2026Contingent$329,900$207/sqft
    Source: MRED as distributed by MLS GRID #12727084 Report a problem
    9/4/2026Listed for sale$329,900$207/sqft
    Source: MRED as distributed by MLS GRID #12727084 Report a problem
    11/5/2018Listing removed$1,300$1/sqft
    Source: Zillow Rental Network Report a problem
    10/26/2018Price change$1,300-3.7%$1/sqft
    Source: Zillow Rental Network Report a problem
    9/19/2018Price change$1,350-3.6%$1/sqft
    Source: Zillow Rental Network Report a problem
    8/9/2018Listed for rent$1,400+16.7%$1/sqft
    Source: Zillow Rental Network Report a problem
    7/17/2015Listing removed$1,200$1/sqft
    Source: BizzUp Solutions Report a problem
    6/6/2015Price change$1,200-11.1%$1/sqft
    Source: RE/MAX Unlimited Northwest #08860125 Report a problem
    1/19/2015Listed for rent$1,350$1/sqft
    Source: Z Rental Report a problem

    Public tax history

    YearProperty taxesTax assessment
    2025$6,886 +3.1%$86,032 +9%
    2024$6,677 +2.2%$78,936 +11.6%
    2023$6,533 +4.8%$70,719 +7.8%
    2022$6,232 +4.3%$65,608 +7.4%
    2021$5,978 +3.1%$61,099 +4.3%
    2020$5,798 $58,552 +7.4%
    2019-- $54,496 +16.9%
    2018$5,344 +3.4%$46,634 +6.5%
    2017$5,166 +2.7%$43,768 +7%
    2016$5,030 $40,904 +1.6%
    2013$5,030 $40,272 -33.5%
    2011-- $60,556 -4.5%
    2010-- $63,410 -7.2%
    2009-- $68,315 -1.4%
    2008-- $69,299 +35.3%
    2006-- $51,218 -14.6%
    2005$2,868 +13.3%$59,969 +6.9%
    2004$2,530 -27%$56,119 +4.1%
    2003$3,465 +0.4%$53,915 +4.8%
    2002$3,451 +6.3%$51,456 +4.1%
    2001$3,246 +1.1%$49,444 +3.4%
    2000$3,211 $47,813
    Find assessor info on the county website

    Neighborhood: 60050

    Nearby schools

    GreatSchools rating
    Schools provided by the listing agent
    • High: Mchenry Campus
    • District: 15

    Source: MRED as distributed by MLS GRID. This data may not be complete. We recommend contacting the local school district to confirm school assignments for this home.

    Get a cash offer in 3 minutes
    Find out how much your home could sell for in as little as 3 minutes with a no-obligation cash offer.
    Estimated market value

    $322,600

    Get a cash offer in 3 minutes
    Find out how much your home could sell for in as little as 3 minutes with a no-obligation cash offer.
    Estimated market value

    $322,600