Welcome to this charming brick home located in South Fulton's Circle Drive Subdivision! 901 Harris Drive has an impressive corner, double lot and features beautiful and comfortable living spaces. The main level of this 3 bedroom, 2 bath home boasts beautiful hardwood floors, a spacious living room with a gas log fireplace, formal dining room, a galley-style kitchen with plenty of cabinetry with granite countertops and cozy and inviting paint tones. The primary suite is located on the lower level while the additional two bedrooms and second, full bathroom are located upstairs. The home is serviced by two, central heating and cooling systems, as well as a generator. Outside, enjoy the beautiful landscaping, large side yard and mature trees. There is a detached garage and an oversized carport. Don't miss the chance to make this well-maintained and updated home, in a convenient location, yours! Just minutes from South Fulton schools, the downtown areas of South Fulton and Fulton, KY and approximately 12 miles from the University of TN at Martin and Union City. Call today for your personal touring!
Pending
$299,000
901 Harris Dr, South Fulton, TN 38257
3beds
2,194sqft
Residential
Built in 1960
0.51 Acres Lot
$293,500 Zestimate®
$136/sqft
$-- HOA
What's special
Gas log fireplaceDetached garageBeautiful landscapingLarge side yardMature treesCorner double lotGalley-style kitchen
- 13 days
- 711
- 41
Zillow last checked:
Listing updated:
Listed by:
Laura Woodruff 731-571-1106,
Wendell Alexander Realty 731-364-5368
Source: Tennessee Valley MLS ,MLS#: 137329
Facts & features
Interior
Bedrooms & bathrooms
- Bedrooms: 3
- Bathrooms: 2
- Full bathrooms: 2
- Main level bathrooms: 1
- Main level bedrooms: 1
Rooms
- Room types: Living Room, Dining Room, Kitchen, Utility Room, Bedroom 3
Primary bedroom
- Level: Main
- Area: 169
- Dimensions: 13 x 13
Bedroom 2
- Level: Second
- Area: 247
- Dimensions: 19 x 13
Bedroom 3
- Level: Second
- Area: 171
- Dimensions: 19 x 9
Dining room
- Level: Main
- Area: 168
- Dimensions: 14 x 12
Kitchen
- Level: Main
- Area: 126
- Dimensions: 14 x 9
Living room
- Level: Main
- Area: 330
- Dimensions: 22 x 15
Basement
- Area: 0
Heating
- Central Gas/Natural
Cooling
- Central Air
Appliances
- Included: Refrigerator, Range/Oven-Electric, Oven
- Laundry: Washer/Dryer Hookup, Main Level
Features
- Ceiling Fan(s)
- Flooring: Wood, Vinyl
- Basement: Crawl Space
- Number of fireplaces: 1
- Fireplace features: Gas Log
Interior area
- Total structure area: 3,249
- Total interior livable area: 2,194 sqft
Property
Parking
- Total spaces: 2
- Parking features: Detached, Attached Carport, Concrete
- Garage spaces: 1
- Carport spaces: 1
- Covered spaces: 2
- Has uncovered spaces: Yes
Features
- Levels: One and One Half
- Stories: 1.5
- Patio & porch: Front Porch, Side Porch
- Fencing: None
Lot
- Size: 0.51 Acres
- Dimensions: 0.51+/-acres
- Features: City Lot
Details
- Parcel number: 046.00
Construction
Type & style
- Home type: SingleFamily
- Property subtype: Residential
Materials
- Brick, Vinyl Siding
- Roof: Dimensional
Condition
- Year built: 1960
Utilities & green energy
- Sewer: Public Sewer
- Water: Public
Community & HOA
Community
- Subdivision: Other-See Remarks
Location
- Region: South Fulton
Financial & listing details
- Price per square foot: $136/sqft
- Annual tax amount: $1,270
- Date on market: 9/18/2026
- Road surface type: Paved
Estimated market value
$293,500
$279,000 - $308,000
$1,944/mo
Price history
| Date | Event | Price |
|---|---|---|
| 9/28/2026 | Pending sale | $299,000$136/sqft |
Source: RRAR as distributed by MLS GRID #46675 Report a problem | ||
| 9/18/2026 | Listed for sale | $299,000$136/sqft |
Source:  CWTAR #2604439 Report a problem CWTAR #2604439 Report a problem | ||
Public tax history
Tax history is unavailable.
Monthly payment
Est. payment
Payment breakdown
Explore the cost of this home by adjusting the details. Changes won't be saved.Climate risks
Neighborhood: 38257
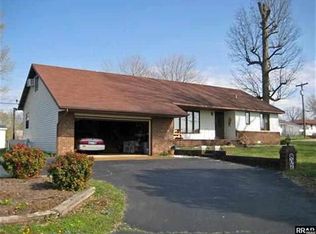
Similar homes
- $269,9003 bd2 ba1.3k sqft130 2nd St, South Fulton, TN 38257For Sale
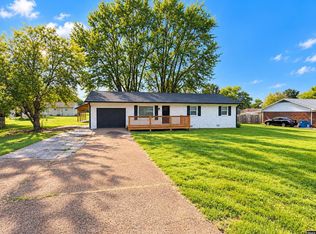 MLS ID #46701, EVELYN WILSON, HOMETOWN REALTY GROUP. RRAR as distributed by MLS GRID
 - $289,0003 bd3 ba2k sqft9209 Birdie Ln, South Fulton, TN 38257For Sale
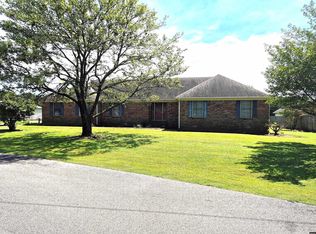 MLS ID #46627, JIM DOUGLAS, FULLER PARTNERS REAL ESTATE. RRAR as distributed by MLS GRID
 - $229,9004 bd2 ba1.4k sqft402 Oliver Dr, South Fulton, TN 38257For Sale
 MLS ID #2603569, Jamie Wray, Vantage Real Estate Services. CWTAR
 - $279,9003 bd3 ba1.6k sqft5450 State Line Rd #116-E, Fulton, KY 42041For Sale
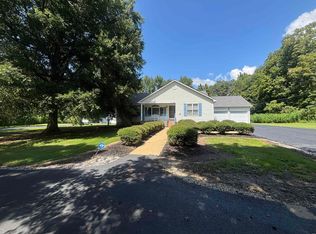 MLS ID #46671, KAY MARTIN, JIM MARTIN & ASSOCIATES. RRAR as distributed by MLS GRID
 - $245,0003 bd2 ba2k sqft1006 Dogwood Ln, Fulton, KY 42041For Sale
 MLS ID #3598751, Haylee Hamby. RealTracs MLS as distributed by MLS GRID
 - $249,9004 bd2 ba1.9k sqft6455 State Highway 129, Water Valley, KY 42085For Sale
 MLS ID #26026990, Cynthia Jones, Elite Realty. Imagine MLS
 - $218,0003 bd2 ba2.3k sqft9047 State Highway 94 E, Fulton, KY 42041For SaleMLS ID #26017188, Barry Pritchard, Keller Williams Experience - Murray. Imagine MLS
