Skip main navigation
Pending
  • Price cut: $20K (4/28)
    $510,000

    901 Harvard Ter, Frankfort, IN 46041

    5beds
    4,110sqft
    : 
    Loading
    Get pre-qualified
    Single Family Residence
    Built in 1960
    0.88 Acres Lot
    $488,300 Zestimate®
    $--/sqft
    $-- HOA

    What's special

    Loft social areaQuartz countertopsPrimary bedroom suiteFamily roomHome officeBonus roomFormal dining room
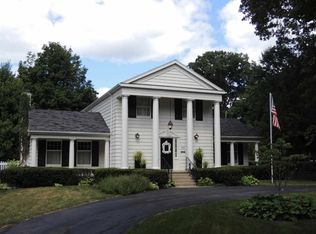
    WOW – WHAT A HOUSE !! - There is just soooo much to like here! NOTICE – ALARM SYSTEM IN USE. The first floor features 2,661 sq. ft. with foyer entry, formal living room with fireplace, formal dining room, family room, primary bedroom suite, bonus room for home office or nursery or whatever, ½ bath, laundry room and kitchen with separate dining area. The second floor features 1,449 sq. ft. with loft social area at the top of the stairs, 3 bedrooms, 2 baths and a simply unbelievable amount of storage space. That’s a total of 4,110 sq. ft. of living space. Other features: kitchen has custom Zinn cabinets, quartz countertops, Sub-Zero refrigerator, appliances (oven, cooktop and microwave new 2023), and real deal hardwood flooring. Alarm system. The first floor primary bedroom suite is 535 sq. ft. with walk-in closet and separate tub and shower. This was a ranch style house when purchased by the present owner. They had it professionally designed and renovated into the present configuration. You have to see it to appreciate it!! The roof is interlocking terra cotta clay tile with copper flashing. Carpets professionally cleaned, interior paint and ready for you.
    380 days
    |
    101
    |
    2
    |

    Zillow last checked:

    Listing updated:

    Listed by:

    Dave Rodkey Main:765-659-1828,

    Dave Rodkey, REALTORS

    Source: IRMLS,MLS#: 202524837MLS Logo

      Facts & features

      Interior

      Bedrooms & bathrooms
      • Bedrooms: 5
      • Bathrooms: 4
      • Full bathrooms: 3
      • 1/2 bathrooms: 1
      • Main level bedrooms: 2
      Bedroom 1
      • Level: Main
      Bedroom 2
      • Level: Main
      Dining room
      • Level: Main
      • Area: 168
      • Dimensions: 12 x 14
      Family room
      • Level: Main
      • Area: 247
      • Dimensions: 13 x 19
      Kitchen
      • Level: Main
      • Area: 192
      • Dimensions: 12 x 16
      Living room
      • Level: Main
      • Area: 345
      • Dimensions: 15 x 23
      Heating
      • Natural Gas, Forced Air, High Efficiency Furnace
      Cooling
      • Central Air
      Appliances
      • Included: Disposal, Dishwasher, Microwave, Refrigerator, Washer, Dryer-Gas, Oven-Built-In, Electric Oven, Electric Range, Gas Water Heater
      • Laundry: Main Level
      Features
      • Tray Ceiling(s), Stone Counters, Entrance Foyer, Kitchen Island, Pantry, Tub and Separate Shower, Main Level Bedroom Suite, Formal Dining Room, Custom Cabinetry
      • Flooring: Hardwood, Carpet, Vinyl
      • Windows: Skylight(s)
      • Basement: Crawl Space,Block
      • Number of fireplaces: 1
      • Fireplace features: Living Room, Fireplace Screen/Door
      Interior area
      • Total structure area: 4,110
      • Total interior livable area: 4,110 sqft
      • Finished area above ground: 4,110
      • Finished area below ground: 0
      Video & virtual tour

      Property

      Parking
      • Total spaces: 2
      • Parking features: Detached, Garage Door Opener, Asphalt
      • Garage spaces: 2
      • Has uncovered spaces: Yes
      Features
      • Levels: One and One Half
      • Stories: 1.5
      • Patio & porch: Patio
      Lot
      • Size: 0.88 Acres
      • Dimensions: 180x140
      • Features: Corner Lot, Few Trees, City/Town/Suburb
      Details
      • Parcel number: 121011360001.000021
      • Zoning: R1
      • Zoning description: A Residence

      Construction

      Type & style
      • Home type: SingleFamily
      • Architectural style: Colonial,Traditional
      • Property subtype: Single Family Residence
      Materials
      • Cement Board
      • Roof: Tile
      Condition
      • New construction: No
      • Year built: 1960

      Utilities & green energy

      • Electric: Frankfort Munic. Util.
      • Gas: CenterPoint Energy
      • Sewer: City
      • Water: City

      Community & HOA

      Community
      • Security: Smoke Detector(s)
      • Subdivision: Other
      Location
      • Region: Frankfort

      Financial & listing details

      • Tax assessed value: $337,700
      • Annual tax amount: $3,967
      • Date on market: 6/27/2025
      • Road surface type: Asphalt

        Estimated market value

        $488,300

        $464,000 - $513,000

        $3,117/mo

        Price history

        DateEventPrice
        6/11/2026Pending sale$510,000
        Source: IRMLS #202524837 Report a problem
        4/28/2026Price change$510,000-3.8%
        Source: IRMLS #202524837 Report a problem
        1/12/2026Listed for sale$530,000
        Source: IRMLS #202524837 Report a problem
        1/1/2026Listing removed$530,000
        Source: IRMLS #202524837 Report a problem
        10/23/2025Price change$530,000-5.4%
        Source: IRMLS #202524837 Report a problem
        9/10/2025Price change$560,000-5.1%
        Source: IRMLS #202524837 Report a problem
        6/27/2025Listed for sale$590,000
        Source: IRMLS #202524837 Report a problem

        Public tax history

        YearProperty taxesTax assessment
        2025$3,795 -2.2%$385,700 +14.2%
        2024$3,881 +16.5%$337,700
        2023$3,333 +17.5%$337,700 +16.6%
        2022$2,837 -1.4%$289,500 +19.3%
        2021$2,876 -2.4%$242,600 -0.1%
        2020$2,945 +0.7%$242,900 -2.1%
        2019$2,926 +0.4%$248,200
        2018$2,914 -1.2%$248,200 +1.1%
        2017$2,950 +13%$245,600 +9.6%
        2016$2,611 +17.8%$224,000 +1.1%
        2014$2,216 +0%$221,600 +0%
        2013$2,215 +2.7%$221,500 +2.7%
        2012$2,157 -11.7%$215,700 -11.7%
        2011$2,442 -3.1%$244,200 -3.1%
        2010$2,519 -11.1%$251,900 -11.1%
        2009$2,834 $283,400 +7.2%
        2006-- $264,300 +2.8%
        2005-- $257,100
        Find assessor info on the county website

        Monthly payment

        Est. payment

        Payment breakdown

        Explore the cost of this home by adjusting the details. Changes won't be saved.
        All calculations are estimates and provided by Zillow, Inc. for informational purposes only. Actual amounts may vary.
        HOA fees may include property taxes on listings classified as Co-Ops. Contact the listing agent and/or owner for fee details.
        Mortgage interest rates are dependent on a number of factors, including credit score, down payment, and repayment length. Interest rate data provided by Zillow Group Marketplace, Inc. as of 1/1/1970 from various mortgage lenders with which we have lead or other similar arrangements; the Estimated Payment is an average of those rates.
        See how much you could borrow to make a competitive offer.

        Climate risks

        Neighborhood: 46041

        Getting around

        36 / 100
        Car-Dependent
        44 / 100
        Somewhat Bikeable

        Nearby schools

        GreatSchools rating
        Schools provided by the listing agent
        • Elementary: Blue Ridge / Green Meadows
        • Middle: Frankfort
        • High: Frankfort
        • District: Community Schools of Frankfort

        Source: IRMLS. This data may not be complete. We recommend contacting the local school district to confirm school assignments for this home.

        A local agent can set up tours, give advice and negotiate with sellers.

        A local lender can help you make sure your offer is ready when you are.

        Browse local experts

        Similar homes