PRICED TO SELL!! Enjoy easy, low-maintenance living in this beautifully maintained home located within a gated 55+ community in Douglasville. Thoughtfully designed with comfort and convenience in mind, this home features a spacious open-concept layout filled with natural light and an inviting flow between the kitchen, dining, and living areas-perfect for both everyday living and entertaining family and friends. Fresh interior paint gives the home a clean, updated feel, allowing buyers to move right in and immediately enjoy the space. The main level offers the convenience of a spacious primary suite along with an additional bedroom and full bath, ideal for guests or flexible everyday living without the need for stairs. Upstairs, two rooms - one bedroom with a full bath provide a private retreat that can easily serve as a guest suite, hobby space, media room, or home office and the other room is enhanced with custom closet furniture, offering stylish built-in organization that maximizes storage and adds a more custom, furniture-quality feel to the space. One of the standout features of the home is the upgraded garage, complete with a professionally finished epoxy floor and custom storage cabinets. Buyers will appreciate the clean appearance, durability, low-maintenance finish, and exceptional storage solutions that make the garage both functional and visually appealing. Residents enjoy access to resort-style community amenities including a gated entrance, swimming pool, clubhouse, and fitness center-perfect for an active and social lifestyle. HOA-maintained exterior and lawn care provide additional convenience, giving homeowners more time to enjoy the community and nearby attractions. Conveniently located near I-20, this home offers easy access to Atlanta and surrounding areas. Shopping, dining, parks, entertainment, and medical facilities are all nearby, along with close proximity to Hartsfield-Jackson Atlanta International Airport for easy travel. This home combines comfort, functionality, thoughtful upgrades, and low-maintenance living in one of Douglasville's desirable active adult communities. This is one you'll want to experience in person-schedule your private tour today. Discounted rate options and no lender fee future refinancing may be available for qualified buyers of this home.
Closed
$346,000
901 Haven Cir, Douglasville, GA 30135
3beds
2,236sqft
Condominium
Built in 2013
-- sqft lot
$346,100 Zestimate®
$155/sqft
$2,467 Estimated rent
Home value
$346,100
$308,000 - $388,000
$2,467/mo
Zestimate® history
Owner options
List your home for rent
$2,467/mo
Rent Zestimate®
Find your next renter with Zillow Rental Manager. Plus, with online applications, you can quickly screen prospective tenants – for free.
$2,467/mo
Rent Zestimate®
Refinance and save
$8,106/mo
Est. payment
Refinancing to a lower rate could help reduce your monthly payments and save thousands over the life of the loan.
$8,106/mo
Est. payment
Explore your selling options
Work with a Zillow partner agent
Leverage their expertise and Zillow's premium Showcase listings to get your home seen by more buyers.
Get startedList with your own agent
Get your home in front of millions of buyers by listing it on Zillow.
Learn how to do itSell it yourself
Take full control of how buyers see your home on Zillow by listing For Sale by Owner (FSBO).
List your homeWhat's special
Zillow last checked:
Listing updated:
Listed by:
James Anderson 404-480-3872,
Orchard Brokerage, LLC
Bought with:
Conswala Garrett, 338786
AXEN Realty
Source: GAMLS,MLS#: 10740248
Facts & features
Interior
Bedrooms & bathrooms
- Bedrooms: 3
- Bathrooms: 3
- Full bathrooms: 3
- Main level bathrooms: 2
- Main level bedrooms: 2
Rooms
- Room types: Bonus Room, Laundry, Other, Sun Room
Dining room
- Features: Dining Rm/Living Rm Combo, Seats 12+
Kitchen
- Features: Breakfast Bar, Kitchen Island, Walk-in Pantry
Heating
- Central, Natural Gas
Cooling
- Ceiling Fan(s), Central Air
Appliances
- Included: Dishwasher, Disposal, Microwave, Refrigerator
- Laundry: Other
Features
- Double Vanity, High Ceilings, Master On Main Level, Tray Ceiling(s), Vaulted Ceiling(s), Walk-In Closet(s)
- Flooring: Carpet, Hardwood
- Basement: None
- Number of fireplaces: 1
- Fireplace features: Gas Log, Gas Starter, Living Room
- Common walls with other units/homes: 1 Common Wall,No One Above,No One Below
Interior area
- Total structure area: 2,236
- Total interior livable area: 2,236 sqft
- Finished area above ground: 2,236
- Finished area below ground: 0
Property
Parking
- Total spaces: 2
- Parking features: Attached, Garage
- Has attached garage: Yes
Features
- Levels: One and One Half
- Stories: 1
- Exterior features: Other
- Body of water: None
Lot
- Size: 2,308 Square Feet
- Features: Other
Details
- Parcel number: 00800150067
Construction
Type & style
- Home type: Condo
- Architectural style: Traditional
- Property subtype: Condominium
- Attached to another structure: Yes
Materials
- Brick
- Foundation: Slab
- Roof: Composition
Condition
- Resale
- New construction: No
- Year built: 2013
Utilities & green energy
- Electric: 220 Volts
- Sewer: Public Sewer
- Water: Public
- Utilities for property: Cable Available, Electricity Available, High Speed Internet, Natural Gas Available, Phone Available, Sewer Available, Underground Utilities, Water Available
Community & HOA
Community
- Features: Fitness Center, Gated, Pool, Retirement Community
- Security: Smoke Detector(s)
- Senior community: Yes
- Subdivision: The Haven at Slater Mill
HOA
- Has HOA: Yes
- Services included: Other
- HOA fee: $6,000 annually
Location
- Region: Douglasville
Financial & listing details
- Price per square foot: $155/sqft
- Tax assessed value: $355,200
- Annual tax amount: $1,259
- Date on market: 4/30/2026
- Cumulative days on market: 55 days
- Listing agreement: Exclusive Right To Sell
- Listing terms: Cash,Conventional,FHA,VA Loan
- Electric utility on property: Yes
Price history
| Date | Event | Price |
|---|---|---|
| 7/13/2026 | Sold | $346,000-2.5%$155/sqft |
Source:  GAMLS #10740248 Report a problem GAMLS #10740248 Report a problem | ||
| 6/29/2026 | Pending sale | $355,000$159/sqft |
Source:  FMLS GA #7757822 Report a problem FMLS GA #7757822 Report a problem | ||
| 5/29/2026 | Price change | $355,000-2.2%$159/sqft |
Source: GAMLS #10740248 Report a problem | ||
| 4/30/2026 | Listed for sale | $363,000+23.1%$162/sqft |
Source: GAMLS #10740248 Report a problem | ||
| 3/24/2021 | Sold | $295,000+35.5%$132/sqft |
Source: Public Record Report a problem | ||
| 1/23/2014 | Sold | $217,685$97/sqft |
Source: Public Record Report a problem | ||
Public tax history
| Year | Property taxes | Tax assessment |
|---|---|---|
| 2025 | $1,259 +0% | $142,080 |
| 2024 | $1,259 +18.4% | $142,080 +21% |
| 2023 | $1,063 -18.9% | $117,440 +1.3% |
| 2022 | $1,311 -7.9% | $115,921 +3.2% |
| 2021 | $1,424 +5.6% | $112,361 -9.9% |
| 2020 | $1,349 -59.5% | $124,721 +2.5% |
| 2019 | $3,331 +9.9% | $121,641 +16% |
| 2018 | $3,030 +6.3% | $104,841 +11.4% |
| 2017 | $2,850 +1.6% | $94,081 +6.3% |
| 2016 | $2,805 +2.7% | $88,481 +1.6% |
| 2015 | $2,732 | $87,075 +162.8% |
| 2014 | $2,732 +145.4% | $33,128 +425.8% |
| 2013 | $1,113 | $6,300 |
| 2012 | -- | -- |
| 2011 | -- | -- |
| 2010 | -- | -- |
| 2009 | $372 +6.2% | -- |
| 2007 | $350 | -- |
Find assessor info on the county website
Neighborhood: 30135
Nearby homes
- $375,0003 bd3 ba2.2k sqft904 Haven Cir #904, Douglasville, GA 30135Sold
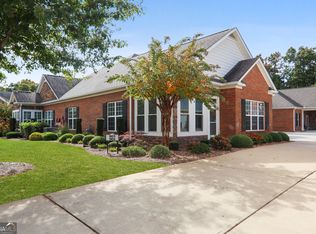
- $344,2003 bd3 ba1.6k sqft904 Haven Cir, Douglasville, GA 30135Off Market
- $342,9003 bd3 ba1.6k sqft902 Haven Cir, Douglasville, GA 30135Off Market
- $349,3003 bd3 ba2k sqft903 Haven Cir, Douglasville, GA 30135Off Market

- $---- bd-- ba-- sqft903 Haven Cir, Douglasville, GA 30135Off Market
- $325,4003 bd3 ba1.6k sqft804 Haven Cir, Douglasville, GA 30135Off Market
- $370,0003 bd2 ba1.9k sqft1001 Haven Cir, Douglasville, GA 30135For Sale
- $355,1003 bd3 ba1.7k sqft803 Haven Cir, Douglasville, GA 30135Off Market
Nearby schools
GreatSchools rating
- 5/10Mount Carmel Elementary SchoolGrades: PK-5Distance: 1.8 mi
- 5/10Chestnut Log Middle SchoolGrades: 6-8Distance: 1.2 mi
- 3/10New Manchester High SchoolGrades: 9-12Distance: 5.5 mi
Schools provided by the listing agent
- Elementary: Mount Carmel
- Middle: Chestnut Log
- High: New Manchester
Source: GAMLS. This data may not be complete. We recommend contacting the local school district to confirm school assignments for this home.
Get a cash offer in 3 minutes
Find out how much your home could sell for in as little as 3 minutes with a no-obligation cash offer.
Estimated market value
$346,100
Get a cash offer in 3 minutes
Find out how much your home could sell for in as little as 3 minutes with a no-obligation cash offer.
Estimated market value
$346,100
- Georgia
- Douglas County
- Douglasville
- 30135
- 901 Haven Cir
Nearby cities
Nearby zip codes
Other Douglasville Topics
