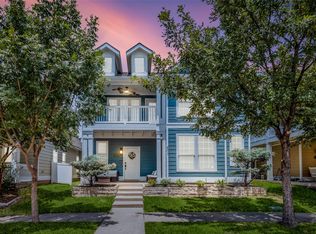
Welcome Home to this Beautiful, Well Maintained Savannah Charmer. This home is located on a large corner lot on a quiet street and within walking distance to neighborhood pocket parks, school and amenities. As you walk into this home, you'll notice the abundant natural light and open floorplan. A split plan provides abundant options and room to spread out. The bedroom upstairs could be used as media, game room or private office. Enjoy summer get togethers on the large patio overlooking the private yard. Great floorplan for entertaining. Carpet replaced in 2022. Savannah is great master planned community with two community pools, ponds, hiking trails, dog parks, playgrounds and more. Many HOA events planned throughout the year for an active lifestyle. Some furnishings may be negotiable with acceptable offer. Tour this home today and make it yours!
Sold
Price Unknown
901 Hayden Ln, Aubrey, TX 76227
4beds
1,757sqft
Single Family Residence
Built in 2008
6,098 Square Feet Lot
$311,500 Zestimate®
$--/sqft
$2,361 Estimated rent
Home value
$311,500
$290,000 - $333,000
$2,361/mo
Zestimate® history
Owner options
List your home for rent
$2,361/mo
Rent Zestimate®
Find your next renter with Zillow Rental Manager. Plus, with online applications, you can quickly screen prospective tenants – for free.
$2,361/mo
Rent Zestimate®
Refinance and save
$557/mo
Est. payment
Refinancing to a lower rate could help reduce your monthly payments and save thousands over the life of the loan.
$557/mo
Est. payment
Explore your selling options
Work with a Zillow partner agent
Leverage their expertise and Zillow's premium Showcase listings to get your home seen by more buyers.
Get startedList with your own agent
Get your home in front of millions of buyers by listing it on Zillow.
Learn how to do itSell it yourself
Take full control of how buyers see your home on Zillow by listing For Sale by Owner (FSBO).
List your homeWhat's special
Private yardOpen floorplanSplit planAbundant natural lightLarge patioQuiet streetLarge corner lot
Zillow last checked:
Listing updated:
Listed by:
Brittany Frost 0741035 469-759-3899,
Best Home Realty 469-759-3899
Bought with:
Parham Abbasi
TDRealty
Source: NTREIS,MLS#: 20897397
Facts & features
Interior
Bedrooms & bathrooms
- Bedrooms: 4
- Bathrooms: 2
- Full bathrooms: 2
Primary bedroom
- Features: Ceiling Fan(s), Dual Sinks, En Suite Bathroom, Garden Tub/Roman Tub, Sitting Area in Primary, Walk-In Closet(s)
- Level: First
- Dimensions: 1 x 1
Bedroom
- Features: Walk-In Closet(s)
- Level: First
- Dimensions: 1 x 1
Bedroom
- Features: Walk-In Closet(s)
- Level: First
- Dimensions: 1 x 1
Bedroom
- Features: Ceiling Fan(s), Walk-In Closet(s)
- Level: Second
- Dimensions: 1 x 1
Dining room
- Level: First
- Dimensions: 1 x 1
Kitchen
- Features: Pantry, Solid Surface Counters
- Level: First
- Dimensions: 1 x 1
Living room
- Features: Ceiling Fan(s), Fireplace
- Level: First
- Dimensions: 1 x 1
Utility room
- Features: Utility Room
- Level: First
- Dimensions: 1 x 1
Heating
- Central, Natural Gas
Cooling
- Central Air, Ceiling Fan(s), Electric
Appliances
- Included: Some Gas Appliances, Dishwasher, Disposal, Gas Range, Gas Water Heater, Microwave, Plumbed For Gas, Vented Exhaust Fan
- Laundry: Washer Hookup, Electric Dryer Hookup, Laundry in Utility Room
Features
- Cathedral Ceiling(s), Decorative/Designer Lighting Fixtures, Open Floorplan, Pantry, Vaulted Ceiling(s), Walk-In Closet(s)
- Flooring: Carpet, Ceramic Tile
- Has basement: No
- Number of fireplaces: 1
- Fireplace features: Gas, Gas Log, Gas Starter, Living Room
Interior area
- Total interior livable area: 1,757 sqft
Property
Parking
- Total spaces: 2
- Parking features: Alley Access, Door-Multi, Driveway, Garage, Garage Door Opener, Kitchen Level, Garage Faces Rear
- Attached garage spaces: 2
- Has uncovered spaces: Yes
Features
- Levels: Two
- Stories: 2
- Patio & porch: Front Porch, Patio, Covered
- Exterior features: Rain Gutters
- Pool features: None
- Fencing: Back Yard,Fenced,Other,Privacy
Lot
- Size: 6,098 Square Feet
- Features: Corner Lot, Landscaped, Level, Subdivision, Sprinkler System
Details
- Parcel number: R307019
Construction
Type & style
- Home type: SingleFamily
- Architectural style: Craftsman,Traditional,Detached
- Property subtype: Single Family Residence
Materials
- Fiber Cement
- Foundation: Slab
- Roof: Composition
Condition
- Year built: 2008
Utilities & green energy
- Utilities for property: Electricity Connected, Natural Gas Available, Separate Meters, Underground Utilities, Water Available
Community & HOA
Community
- Features: Curbs, Sidewalks
- Security: Security System, Carbon Monoxide Detector(s), Fire Alarm, Smoke Detector(s)
- Subdivision: Savannah
HOA
- Has HOA: Yes
- Services included: All Facilities, Association Management, Maintenance Grounds, Maintenance Structure
- HOA fee: $557 semi-annually
- HOA name: Savannah Homeowners Association
- HOA phone: 972-346-3020
Location
- Region: Aubrey
Financial & listing details
- Tax assessed value: $347,530
- Annual tax amount: $7,925
- Date on market: 4/11/2025
- Cumulative days on market: 3 days
- Listing terms: Cash,Conventional,FHA,VA Loan
- Exclusions: Washer, Dryer, Refrigerator
- Electric utility on property: Yes
- Road surface type: Asphalt
Price history
| Date | Event | Price |
|---|---|---|
| 5/13/2025 | Sold | -- |
Source: NTREIS #20897397 Report a problem | ||
| 4/22/2025 | Pending sale | $330,000$188/sqft |
Source: NTREIS #20897397 Report a problem | ||
| 4/14/2025 | Contingent | $330,000$188/sqft |
Source: NTREIS #20897397 Report a problem | ||
| 4/12/2025 | Listed for sale | $330,000+11.9%$188/sqft |
Source: NTREIS #20897397 Report a problem | ||
| 10/28/2021 | Sold | -- |
Source: Agent Provided Report a problem | ||
| 10/13/2021 | Pending sale | $295,000$168/sqft |
Source: NTREIS #14681471 Report a problem | ||
| 10/4/2021 | Contingent | $295,000$168/sqft |
Source: NTREIS #14681471 Report a problem | ||
| 10/1/2021 | Listed for sale | $295,000$168/sqft |
Source: NTREIS #14681471 Report a problem | ||
Public tax history
| Year | Property taxes | Tax assessment |
|---|---|---|
| 2025 | $7,912 -0.4% | $347,530 -2.4% |
| 2024 | $7,942 -1.1% | $356,206 -0.2% |
| 2023 | $8,031 +12.8% | $357,095 +24.9% |
| 2022 | $7,119 +20.6% | $285,870 +17% |
| 2021 | $5,903 +0.7% | $244,348 +1.9% |
| 2020 | $5,864 -1.2% | $239,732 +1.2% |
| 2019 | $5,937 +5.2% | $237,000 +7.4% |
| 2018 | $5,642 +20% | $220,707 +10% |
| 2017 | $4,701 | $200,643 +10% |
| 2016 | $4,701 +10.6% | $182,403 +8.7% |
| 2015 | $4,250 | $167,868 +5.4% |
| 2014 | $4,250 | $159,339 +10% |
| 2013 | $4,250 | $144,854 +1.7% |
| 2012 | -- | $142,416 +0.4% |
| 2011 | -- | $141,880 -5.6% |
| 2010 | -- | $150,367 +2.6% |
| 2009 | -- | $146,534 |
Find assessor info on the county website
Neighborhood: Savannah
Nearby homes
- $--4 bd3 ba3k sqft905 Hayden Ln, Aubrey, TX 76227Sold
- $326,8004 bd3 ba2.4k sqft909 Hayden Ln, Aubrey, TX 76227Off Market

- $327,0002 bd2 ba1.6k sqft837 Hayden Ln, Aubrey, TX 76227Off Market
- $360,1004 bd3 ba3.5k sqft912 King George Ln, Aubrey, TX 76227Off Market
- $419,9004 bd3 ba3.5k sqft912 King George Ln, Savannah, TX 76227Off Market
- $275,3003 bd2 ba1.5k sqft913 Hayden Ln, Aubrey, TX 76227Off Market
- $--3 bd2 ba1.4k sqft916 King George Ln, Aubrey, TX 76227Sold
- $412,1004 bd4 ba3.5k sqft900 King George Ln, Aubrey, TX 76227Off Market
Nearby schools
GreatSchools rating
- 4/10Savannah Elementary SchoolGrades: PK-5Distance: 0.3 mi
- 6/10Pat Hagan Cheek Middle SchoolGrades: 6-8Distance: 1.4 mi
- 4/10Ray E Braswell High SchoolGrades: 9-12Distance: 1 mi
Schools provided by the listing agent
- Elementary: Savannah
- Middle: Navo
- High: Ray Braswell
- District: Denton ISD
Source: NTREIS. This data may not be complete. We recommend contacting the local school district to confirm school assignments for this home.
Get a cash offer in 3 minutes
Find out how much your home could sell for in as little as 3 minutes with a no-obligation cash offer.
Estimated market value
$311,500
Get a cash offer in 3 minutes
Find out how much your home could sell for in as little as 3 minutes with a no-obligation cash offer.
Estimated market value
$311,500
- Texas
- Denton County
- Aubrey
- 76227
- Savannah
- 901 Hayden Ln
