Skip main navigation
Sold for $410,000
  • $410,000

    901 Heritage Village #A, Southbury, CT 06488

    2beds
    1,432sqft
    Condominium
    Built in 1973
    -- sqft lot
    $405,800 Zestimate®
    $286/sqft
    $2,887 Estimated rent

    Home value

    $405,800

    $377,000 - $434,000

    $2,887/mo

    Zestimate® history
    Loading
    Loading...

    Owner options

    List your home for rent

    $2,887/mo

    Rent Zestimate®

    Find your next renter with Zillow Rental Manager. Plus, with online applications, you can quickly screen prospective tenants – for free.

    Learn more

    $2,887/mo

    Rent Zestimate®

    Refinance and save

    $3,640/mo

    Est. payment

    Refinancing to a lower rate could help reduce your monthly payments and save thousands over the life of the loan.

    See today's rates

    $3,640/mo

    Est. payment

    Explore your selling options

    Work with a Zillow partner agent

    Leverage their expertise and Zillow's premium Showcase listings to get your home seen by more buyers.

    Get started

    List with your own agent

    Get your home in front of millions of buyers by listing it on Zillow.

    Learn how to do it

    Sell it yourself

    Take full control of how buyers see your home on Zillow by listing For Sale by Owner (FSBO).

    List your home

    What's special

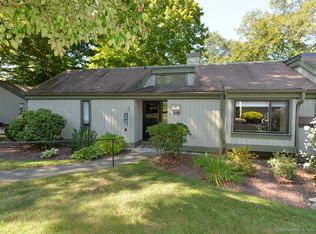
    Style, comfort and convenience. That’s what you’ll find in this chic two bedroom, two bath Sherman in the Hilltop section of Heritage Village. There’s so much more than first meets the eye in this smart remodel that was not a ‘flip’, but a thoughtful renovation by the current owners. Rarely will you find a multi-zone heat pump arrangement with two discrete Wi-Fi enabled thermostats for greater control of the variable speed, energy efficient HVAC system. Coupled with individually controlled heated floors in every room and bath, you won’t even notice Winters wrath. The popcorn ceilings have been removed and recessed LED lighting, new duct-work and vents were installed in every room. Plus, elegant custom window shades are included in the sale . Step outside onto the generously sized patio, and enjoy a tranquil oasis set within a garden landscape. And you’ll appreciate the short level approach to your end garage and plenty of guest parking. The slab work plumbing was replaced in 2020. This terrific home is ready for its new owner.

    Zillow last checked:

    Listing updated:

    Listed by:

    Tom Greto 203-240-3013,

    William Raveis Real Estate 203-264-8180

    Bought with:

    Bonnie Wilson, RES.0774521

    Berkshire Hathaway NE Prop.

    Source: Smart MLS,MLS#: 170601232MLS Logo

    Facts & features

    Interior

    Bedrooms & bathrooms
    • Bedrooms: 2
    • Bathrooms: 2
    • Full bathrooms: 2
    Primary bedroom
    • Features: Double-Sink, Full Bath, Sliders, Walk-In Closet(s), Laminate Floor
    • Level: Main
    • Area: 210 Square Feet
    • Dimensions: 14 x 15
    Bedroom
    • Features: Laminate Floor
    • Level: Main
    • Area: 156 Square Feet
    • Dimensions: 12 x 13
    Kitchen
    • Features: Remodeled, Breakfast Bar, Granite Counters, Laminate Floor
    • Level: Main
    • Area: 153 Square Feet
    • Dimensions: 9 x 17
    Living room
    • Features: High Ceilings, Combination Liv/Din Rm, Fireplace, Sliders, Laminate Floor
    • Level: Main
    • Area: 405 Square Feet
    • Dimensions: 15 x 27
    Heating
    • Heat Pump, Radiant, Electric
    Cooling
    • Central Air, Heat Pump
    Appliances
    • Included: Oven/Range, Microwave, Refrigerator, Dishwasher, Washer, Dryer, Water Heater
    • Laundry: Main Level
    Features
    • Wired for Data, Smart Thermostat
    • Windows: Thermopane Windows
    • Basement: None
    • Attic: Pull Down Stairs
    • Number of fireplaces: 1
    • Common walls with other units/homes: End Unit
    Interior area
    • Total structure area: 1,432
    • Total interior livable area: 1,432 sqft
    • Finished area above ground: 1,432
    • Finished area below ground: 0

    Property

    Parking
    • Total spaces: 1
    • Parking features: Detached
    • Garage spaces: 1
    Features
    • Stories: 1
    • Patio & porch: Deck
    • Has private pool: Yes
    • Pool features: In Ground, Heated
    Lot
    • Features: Level, Few Trees
    Details
    • Parcel number: 1335828
    • Zoning: R-30A

    Construction

    Type & style
    • Home type: Condo
    • Architectural style: Ranch
    • Property subtype: Condominium
    • Attached to another structure: Yes
    Materials
    • Vinyl Siding, Wood Siding
    Condition
    • New construction: No
    • Year built: 1973
    Details
    • Builder model: Sherman

    Utilities & green energy

    • Sewer: Public Sewer
    • Water: Public
    Green energy
    • Energy efficient items: Thermostat, Windows

    Community & HOA

    Community
    • Features: Adult Community 55, Golf, Playground, Shopping/Mall, Stables/Riding
    • Senior community: Yes
    • Subdivision: Heritage Village
    HOA
    • Has HOA: Yes
    • Amenities included: Bocci Court, Clubhouse, Exercise Room/Health Club, Paddle Tennis, Pool, Shuttle Service, Tennis Court(s), Management
    • Services included: Security, Maintenance Grounds, Trash, Snow Removal, Pest Control, Pool Service, Road Maintenance
    • HOA fee: $683 monthly
    Location
    • Region: Southbury

    Financial & listing details

    • Price per square foot: $286/sqft
    • Tax assessed value: $199,720
    • Annual tax amount: $4,494
    • Date on market: 10/27/2023

    Price history

    DateEventPrice
    10/25/2023Sold$410,000+0.2%$286/sqft
    Source: Smart MLS #170601232 Report a problem
    10/25/2023Listed for sale$409,000$286/sqft
    Source: William Raveis Real Estate, Mortgage & Insurance #170601232 Report a problem
    10/3/2023Pending sale$409,000$286/sqft
    Source: William Raveis Real Estate, Mortgage & Insurance #170601232 Report a problem
    10/3/2023Contingent$409,000$286/sqft
    Source: Smart MLS #170601232 Report a problem
    9/30/2023Price change$409,000-4.7%$286/sqft
    Source: Smart MLS #170601232 Report a problem
    9/6/2023Listed for sale$429,000+186%$300/sqft
    Source: Smart MLS #170594445 Report a problem
    11/1/2019Sold$150,000-9.1%$105/sqft
    Source: Smart MLS #170227647 Report a problem
    9/5/2019Pending sale$165,000$115/sqft
    Source: William Pitt Sotheby's International Realty #170227647 Report a problem
    8/29/2019Listed for sale$165,000+55.7%$115/sqft
    Source: William Pitt Sotheby's International Realty #170227647 Report a problem
    8/1/1994Sold$106,000$74/sqft
    Source: Public Record Report a problem

    Public tax history

    YearProperty taxesTax assessment
    2025$6,571 +2.5%$271,520
    2024$6,408 +42.6%$271,520 +36%
    2023$4,494 +48.8%$199,720 +89.3%
    2022$3,021 -2.3%$105,490
    2021$3,091 +14.6%$105,490 +14.6%
    2020$2,698 +0.7%$92,080
    2019$2,680 +0.4%$92,080
    2018$2,670 +18.7%$92,080 +19.9%
    2017$2,250 +3.2%$76,780
    2015$2,181 +2.9%$76,780
    2014$2,119 +4.5%$76,780
    2013$2,027 -38.2%$76,780 -50.3%
    2012$3,278 -0.9%$154,640
    2011$3,309 -0.5%$154,640
    2010$3,325 +2.9%$154,640
    2009$3,232 -1%$154,640
    2008$3,263 +2.7%$154,640 +23.6%
    2007$3,177 $125,090
    Find assessor info on the county website

    Neighborhood: Heritage Village

    Nearby schools

    GreatSchools rating
    Schools provided by the listing agent
    • Elementary: Gainfield
    • High: Pomperaug

    Source: Smart MLS. This data may not be complete. We recommend contacting the local school district to confirm school assignments for this home.

    Get pre-qualified for a loan
    At Zillow Home Loans, we can pre-qualify you in as little as 5 minutes with no impact to your credit score.

    An equal housing lender. NMLS #10287.

    Sell for more on Zillow
    Get a Zillow Showcase℠ listing at no additional cost and you could sell for .
    $405,800
    2% more
    +$8,116
    With Zillow Showcase(estimated)
    $413,916