901 Hillcrest Dr, Duncan, OK 73533- 4 bd, 2.5 baths, 3 car garage, 2 living areas! READY TO ENJOY! This stunning property has everything you've been looking for and more! Offering 2,664 square feet of beautifully designed living space, this home combines comfort, functionality, and incredible outdoor entertaining. Step inside to find spacious living areas, generous-sized bedrooms, and tons of storage throughout the home. The 3-car garage provides plenty of room for vehicles, hobbies, and additional storage. Step outside and prepare to fall in love with your own private backyard retreat! The amazing in-ground swimming pool is perfect for relaxing on warm Oklahoma days or entertaining family and friends. The 360-square-foot pool house/apartment offers endless possibilities as a guest suite, game room, home office, or private retreat. Need a workshop? You'll appreciate the 13'3" x 20'3" storage shed/shop complete with electricity and abundant overhead storage—ideal for projects, hobbies, or keeping everything organized. From the spacious floor plan to the incredible outdoor amenities, this property truly offers something for everyone. Whether you're hosting pool parties, working on projects in the shop, or simply enjoying the peaceful surroundings, this home is designed for making memories. Don't miss this rare opportunity to own a home that truly has it all—space, storage, a pool, a guest apartment, and endless possibilities. Schedule your private showing today and see why 901 Hillcrest Dr is READY TO ENJOY! Listed with Bryan Fisher REMAX of Duncan. Call Bryan at 580-251-1195.
Under contract
$329,900
901 Hillcrest Dr, Duncan, OK 73533
4beds
2,664sqft
:
Get pre-qualified$2,064/mo
Single Family Residence
Built in ----
-- sqft lot
$321,800 Zestimate®
$124/sqft
$-- HOA
What's special
Amazing in-ground swimming poolIncredible outdoor amenitiesSpacious floor planGenerous-sized bedroomsPrivate backyard retreat
- 4 days |
- 407 |
- 20 |
Likely to sell faster than
Zillow last checked:
Listing updated:
Listed by:
Bryan Fisher,
Remax Of Duncan
Source: Duncan AOR,MLS#: 40338
Facts & features
Interior
Bedrooms & bathrooms
- Bedrooms: 4
- Bathrooms: 3
- Full bathrooms: 2
- 1/2 bathrooms: 1
Dining room
- Features: Formal Dining, Breakfast/Bar
Heating
- Natural Gas
Cooling
- Electric
Appliances
- Included: Gas Oven/Range, Microwave, Dishwasher, Exhaust Fan, Refrigerator
Features
- Central Entry Hall, Family Room, Florida Room, Inside Utility, In-Law Floorplan
- Doors: Storm Door(s)
- Windows: Some Shades/Blinds
- Number of fireplaces: 1
- Fireplace features: One Fireplace, Family Room
Interior area
- Total structure area: 2,664
- Total interior livable area: 2,664 sqft
Property
Parking
- Total spaces: 3
- Parking features: Attached, Garage Door Opener
- Has attached garage: Yes
Features
- Levels: One
- Patio & porch: Patio, Covered Patio
- Has private pool: Yes
- Pool features: Private, In Ground
- Fencing: Fenced Yard,Some Fencing
Lot
- Features: Corner Lot, Wooded, Other, Less than 1 Acre
Details
- Additional structures: Storage Shed, Outbuilding, Workshop
- Parcel number: 139500005001000000
Construction
Type & style
- Home type: SingleFamily
- Architectural style: Ranch
- Property subtype: Single Family Residence
Materials
- Stone or Brick
- Roof: Composition
Condition
- 51-99 Years,Good Condition
Utilities & green energy
- Sewer: Public Sewer
- Water: Public
Community & HOA
Community
- Subdivision: McCasland
Location
- Region: Duncan
Financial & listing details
- Price per square foot: $124/sqft
- Tax assessed value: $235,399
- Price range: $329.9K - $329.9K
- Date on market: 7/19/2026
- Listing terms: Cash,FHA,VA Loan,Conventional
Estimated market value
$321,800
$306,000 - $338,000
$1,935/mo
Price history
| Date | Event | Price |
|---|---|---|
| 7/22/2026 | Contingent | $329,900$124/sqft |
Source: Duncan AOR #40338 Report a problem | ||
| 7/19/2026 | Listed for sale | $329,900+53.4%$124/sqft |
Source: Duncan AOR #40338 Report a problem | ||
| 12/15/2014 | Sold | $215,000+55.8%$81/sqft |
Source: Agent Provided Report a problem | ||
| 2/22/1996 | Sold | $138,000$52/sqft |
Source: Agent Provided Report a problem | ||
Public tax history
| Year | Property taxes | Tax assessment |
|---|---|---|
| 2024 | -- | $20,577 +3% |
| 2023 | -- | $19,978 +3% |
| 2022 | -- | $19,396 +3% |
| 2021 | -- | $18,831 -12.8% |
| 2020 | -- | $21,591 +3% |
| 2019 | $1,727 +1.3% | $20,962 +0.6% |
| 2017 | $1,704 | $20,830 +3% |
| 2016 | $1,704 +1.3% | $20,223 -4.4% |
| 2015 | $1,682 | $21,149 |
| 2014 | $1,682 | $21,149 +4.8% |
| 2013 | $1,682 | $20,178 +5% |
| 2012 | $1,682 -2.1% | $19,217 +5% |
| 2011 | $1,718 +3.1% | $18,302 +5% |
| 2010 | $1,667 +13.2% | $17,431 +5% |
| 2009 | $1,472 +2.3% | $16,601 +5% |
| 2008 | $1,439 +5% | $15,810 +5% |
| 2007 | $1,371 | $15,057 |
Find assessor info on the county website
Monthly payment
Est. payment
Payment breakdown
Explore the cost of this home by adjusting the details. Changes won't be saved.Climate risks
Neighborhood: 73533
Nearby schools
GreatSchools rating
- 6/10Emerson Elementary SchoolGrades: K-5Distance: 1 mi
- 7/10Duncan Middle SchoolGrades: 6-8Distance: 1.9 mi
- 7/10Duncan High SchoolGrades: 9-12Distance: 1 mi
Schools provided by the listing agent
- Elementary: Emerson
- District: Duncan
Source: Duncan AOR. This data may not be complete. We recommend contacting the local school district to confirm school assignments for this home.
- $288,8005 bd3 ba3.2k sqft903 Hillcrest Dr, Duncan, OK 73533Off Market
- $355,6004 bd3 ba5.1k sqft902 Hillcrest Dr, Duncan, OK 73533Off Market
- $169,2003 bd2 ba2k sqft1336 Normandy Rd, Duncan, OK 73533Off Market
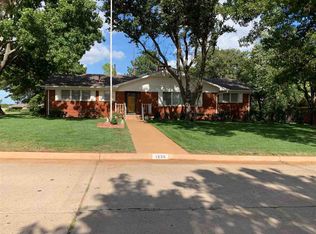
- $264,7004 bd2 ba2.4k sqft1320 McCasland Pkwy, Duncan, OK 73533Off Market
- $217,5003 bd2 ba1.5k sqft804 Columbus Pl, Duncan, OK 73533Off Market
- $311,2003 bd4 ba3.3k sqft904 Hillcrest Dr, Duncan, OK 73533Off Market
- $351,3004 bd3 ba3.1k sqft905 Hillcrest Dr, Duncan, OK 73533Off Market
- $223,2003 bd2 ba1.5k sqft806 Columbus Pl, Duncan, OK 73533Off Market
A local agent can set up tours, give advice and negotiate with sellers.
A local lender can help you make sure your offer is ready when you are.
Similar homes
- $325,0004 bd4 ba2.5k sqft1202 N 12th St, Duncan, OK 73533For Sale
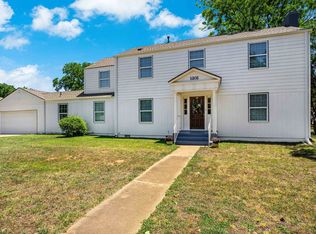 MLS ID #40270, Jennifer Lowe. Duncan AOR
 - $340,0003 bd3 ba3.1k sqft1107 W Jones Ave, Duncan, OK 73533For Sale
 MLS ID #40276, Andi L Scifres. Duncan AOR
 - $325,0004 bd3 ba2.4k sqft177914 N 2770th Rd, Duncan, OK 73533For Sale
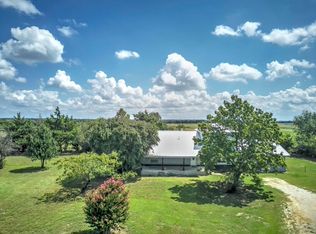 MLS ID #39553, Shorty Brown. Duncan AOR
 - $269,9004 bd3 ba2.8k sqft1713 Wilshire Dr, Duncan, OK 73533For Sale
 MLS ID #40120, Bryan Fisher. Duncan AOR
 - $299,0004 bd3 ba2.4k sqft2913 Springdale Ln, Duncan, OK 73533For SaleMLS ID #2616947, Dawn Allred, G3 Land & Home, LLC.. MLS Technology, Inc.
- $284,5003 bd2 ba2.2k sqft1506 Crescent Dr, Duncan, OK 73533For SaleMLS ID #2604909, Krissie Gordon, Oklahoma Land & Realty, LLC. MLS Technology, Inc.
- $285,0004 bd2 ba2.9k sqft1317 S 58th St, Duncan, OK 73533For SaleMLS ID #1229801, Amanda Mead, Keystone Realty Group. MLSOK/OKCMAR as distributed by MLS GRID
- $330,0003 bd2 ba2.2k sqft2102 Oak Hollow Rd, Duncan, OK 73533For SaleMLS ID #40305, Alysa D Fritts. Duncan AOR
- $299,0003 bd3 ba2.8k sqft500 E Plato Rd, Duncan, OK 73533For SaleMLS ID #39795, Michelle Lewis. Duncan AOR
- $285,0004 bd3 ba2.8k sqft903 N Harville Rd, Duncan, OK 73533For SaleMLS ID #39902, Jennifer M Wolston. Duncan AOR
- $309,0004 bd3 ba1.9k sqft3205 Rambling Oaks, Duncan, OK 73533For SaleMLS ID #40214, Rhonda L Roberts. Duncan AOR
- $379,0003 bd2 ba2.6k sqft172431 N 2860th Rd, Duncan, OK 73533For SaleMLS ID #40290, Cace Robertson. Duncan AOR
- $299,9004 bd2 ba2k sqft2310 Meadowview Dr, Duncan, OK 73533For SaleMLS ID #40288, Tammy Vaughn. Duncan AOR
- $399,9003 bd2 ba2.3k sqft360 Blackjack Ln, Duncan, OK 73533For SaleMLS ID #40204, Tammy Vaughn. Duncan AOR
- $278,0003 bd2 ba2k sqft1812 Northridge Dr, Duncan, OK 73533For SaleMLS ID #40297, Jessica A Parker. Duncan AOR
- $289,9003 bd3 ba2.4k sqft1501 N 13th St, Duncan, OK 73533For SaleMLS ID #40068, Alexis Sanchez. Duncan AOR
- $399,9003 bd3 ba2k sqft3905 W Seminole Rd, Duncan, OK 73533For SaleMLS ID #40296, Tammy Vaughn. Duncan AOR
- $295,0004 bd3 ba2.2k sqft2701 Meadowview Dr, Duncan, OK 73533For SaleMLS ID #40110, Connie Gowan. Duncan AOR
- $344,9003 bd3 ba2.9k sqft2518 Wildwood Pl, Duncan, OK 73533For SaleMLS ID #39901, Cace Robertson. Duncan AOR
- $379,5003 bd2 ba1.6k sqft171257 N 2865th Rd, Duncan, OK 73533For SaleMLS ID #40238, Cace Robertson. Duncan AOR
