Skip main navigation
Contingent
  • $485,000

    901 Hinman Ave APT 3B, Evanston, IL 60202

    2beds
    1,200sqft
    : 
    Loading
    Get pre-qualified
    Condominium, Single Family Residence
    Built in 1975
    -- sqft lot
    $-- Zestimate®
    $404/sqft
    $588/mo HOA

    What's special

    Beautiful gas fireplaceAbundant natural lightTrack lightingFilled with natural lightHeated garage parkingUpdated kitchenCustom cherry wood cabinetry
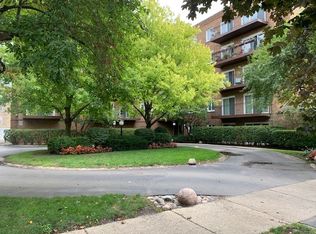
    Enjoy the best of Southeast Evanston in this bright and spacious 2-bedroom, 2-bath end-unit condo located in a meticulously maintained, quiet, and friendly elevator building. Combining historic neighborhood charm with modern conveniences, this exceptional home offers an unbeatable lifestyle just steps from transit, shopping, dining, and the lakefront. Filled with natural light, the open-concept living and dining area features a beautiful gas fireplace, ample space for entertaining, and floor-to-ceiling windows with sliding doors leading to a spectacular 20-foot private balcony. The updated kitchen is equally impressive, showcasing custom cherry wood cabinetry, granite countertops, a tiled backsplash, under-cabinet lighting, stainless steel appliances, and a granite peninsula with additional seating. The spacious primary suite offers a peaceful retreat with French doors, an en-suite bath featuring a tiled shower and separate vanity area, a large walk-in closet, and room for a sitting area. The generously sized second bedroom is filled with sunlight and includes an entire wall of closets. A beautifully renovated hall bath features marble flooring, a new vanity, updated tilework, and bathtub. Additional highlights include hardwood floors, newer windows and patio doors, track lighting, central heating and air conditioning, a full-size Bosch in-unit washer and dryer, a newer furnace and A/C, same-floor storage, and a heated garage parking space with additional storage alcove included in the price. Residents enjoy a beautifully updated lobby, elevator access, and a well-managed building with direct stairwell access for added convenience. The location is simply outstanding. Just one block from Main Street's popular restaurants, coffee shops, and the CTA Purple Line, and only 1 block from the Metra station. Northwestern Intercampus shuttle stops, Trader Joe's, Jewel-Osco, Walgreens, and everyday conveniences are all nearby. Best of all, Lake Michigan, the lakefront path, and Lee Street Beach are just blocks away. With abundant natural light, beautiful updates, heated garage parking, and one of Evanston's most sought-after locations, this move-in-ready home offers exceptional value and an unmatched lifestyle.
    32 days
    |
    264
    |
    8
    |

    Likely to sell faster than

    Zillow last checked:

    Listing updated:

    Listed by:

    Karla Koziura 847-372-8119,

    Baird & Warner

    Source: MRED as distributed by MLS GRID,MLS#: 12673719MLS Logo

      Facts & features

      Interior

      Bedrooms & bathrooms
      • Bedrooms: 2
      • Bathrooms: 2
      • Full bathrooms: 2
      Rooms
      • Room types: Balcony/Porch/Lanai
      Primary bedroom
      • Features: Flooring (Carpet), Window Treatments (Blinds), Bathroom (Full, Shower Only)
      • Level: Main
      • Area: 200 Square Feet
      • Dimensions: 20X10
      Bedroom 2
      • Features: Flooring (Carpet), Window Treatments (Blinds)
      • Level: Main
      • Area: 154 Square Feet
      • Dimensions: 14X11
      Balcony porch lanai
      • Features: Flooring (Other)
      • Level: Main
      • Area: 100 Square Feet
      • Dimensions: 20X5
      Dining room
      • Features: Flooring (Hardwood), Window Treatments (Blinds)
      • Level: Main
      • Area: 198 Square Feet
      • Dimensions: 18X11
      Kitchen
      • Features: Kitchen (Eating Area-Breakfast Bar, Galley, Island, Granite Counters, Updated Kitchen), Flooring (Hardwood), Window Treatments (Blinds)
      • Level: Main
      • Area: 136 Square Feet
      • Dimensions: 17X8
      Laundry
      • Features: Flooring (Other)
      • Level: Main
      • Area: 18 Square Feet
      • Dimensions: 6X3
      Living room
      • Features: Flooring (Hardwood), Window Treatments (Blinds)
      • Level: Main
      • Area: 238 Square Feet
      • Dimensions: 17X14
      Heating
      • Electric
      Cooling
      • Central Air
      Appliances
      • Included: Range, Microwave, Dishwasher, Refrigerator, High End Refrigerator, Washer, Dryer, Disposal, Stainless Steel Appliance(s), Electric Oven
      • Laundry: Washer Hookup, In Unit, In Bathroom
      Features
      • Elevator, Storage, Walk-In Closet(s), Granite Counters, Lobby, Separate Dining Room
      • Flooring: Hardwood, Carpet
      • Doors: French Doors
      • Windows: Screens, Window Treatments, Drapes
      • Basement: None
      • Number of fireplaces: 1
      • Fireplace features: Gas Log, Gas Starter, Living Room
      • Common walls with other units/homes: End Unit
      Interior area
      • Total structure area: 0
      • Total interior livable area: 1,200 sqft

      Property

      Parking
      • Total spaces: 1
      • Parking features: Asphalt, Shared Driveway, Off Alley, Side Driveway, Garage Door Opener, Heated Garage, Yes, Garage Owned, Attached, Garage
      • Attached garage spaces: 1
      • Has uncovered spaces: Yes
      Accessibility
      • Accessibility features: No Disability Access
      Features
      • Exterior features: Balcony
      • Has view: Yes
      Lot
      • Features: Common Grounds, Corner Lot, Views
      Details
      • Parcel number: 11192210161012
      • Special conditions: None
      • Other equipment: Intercom

      Construction

      Type & style
      • Home type: Condo
      • Property subtype: Condominium, Single Family Residence
      Materials
      • Brick
      Condition
      • New construction: No
      • Year built: 1975
      Details
      • Builder model: Corner, end-unit

      Utilities & green energy

      • Electric: Circuit Breakers
      • Sewer: Public Sewer
      • Water: Lake Michigan, Public

      Community & HOA

      Community
      • Features: Sidewalks
      • Security: Carbon Monoxide Detector(s)
      HOA
      • Has HOA: Yes
      • Amenities included: Elevator in Residence, Elevator(s), Intercom, Private Laundry Hkup
      • Services included: Water, Gas, Parking, Insurance, Exterior Maintenance, Lawn Care, Scavenger, Snow Removal
      • HOA fee: $588 monthly
      Location
      • Region: Evanston

      Financial & listing details

      • Price per square foot: $404/sqft
      • Tax assessed value: $345,380
      • Annual tax amount: $8,361
      • Date on market: 6/16/2026
      • Ownership: Condo

        Estimated market value

        Not available

        Estimated sales range

        Not available

        Not available

        Price history

        DateEventPrice
        6/23/2026Contingent$485,000$404/sqft
        Source: MRED as distributed by MLS GRID #12673719 Report a problem
        6/16/2026Listed for sale$485,000+5.4%$404/sqft
        Source: MRED as distributed by MLS GRID #12673719 Report a problem
        1/31/2022Sold$460,000$383/sqft
        Source: MRED as distributed by MLS GRID #11280859 Report a problem
        10/7/2021Sold$460,000+7.2%$383/sqft
        Source: MRED as distributed by MLS GRID #11201977 Report a problem
        10/1/2021Pending sale$429,000$358/sqft
        Source: MRED as distributed by MLS GRID #11201977 Report a problem
        9/4/2021Contingent$429,000$358/sqft
        Source: MRED as distributed by MLS GRID #11201977 Report a problem
        9/1/2021Listed for sale$429,000+7.2%$358/sqft
        Source: MRED as distributed by MLS GRID #11201977 Report a problem
        5/20/2019Sold$400,000+1.3%$333/sqft
        Source: Agent Provided Report a problem
        3/27/2019Pending sale$395,000$329/sqft
        Source: Coldwell Banker Residential Brokerage - Evanston #10318891 Report a problem
        3/25/2019Listed for sale$395,000+144.6%$329/sqft
        Source: Coldwell Banker Residential #10318891 Report a problem
        7/23/1996Sold$161,500$135/sqft
        Source: Public Record Report a problem

        Public tax history

        YearProperty taxesTax assessment
        2024-- $34,538 +0%
        2023$8,361 +4.2%$34,536
        2022$8,022 +34.7%$34,536 +53.9%
        2021$5,956 +34.9%$22,443
        2020$4,414 +3.3%$22,443 -8.1%
        2019$4,273 +0.3%$24,411 +12.3%
        2018$4,259 +2%$21,729
        2017$4,177 -5.4%$21,729
        2016$4,416 -6.9%$21,729 -2%
        2015$4,742 +0.4%$22,181
        2014$4,721 -2.1%$22,181 -4%
        2013$4,824 +6.4%$23,097 -1.5%
        2012$4,532 -10.5%$23,456 -4.2%
        2011$5,064 +14.9%$24,472 -3.2%
        2010$4,408 +18.6%$25,286 -1.9%
        2009$3,716 +1.2%$25,778 -4%
        2008$3,671 +6.1%$26,853
        2007$3,460 -9.7%$26,853 +17.1%
        2006$3,832 +9.8%$22,939
        2005$3,490 +3.5%$22,939
        2004$3,373 -6.7%$22,939 +25.8%
        2003$3,616 +2.8%$18,237
        2002$3,518 +3.8%$18,237
        2001$3,390 +1.7%$18,237 +13.5%
        2000$3,333 -10.5%$16,063
        1999$3,726 $16,063
        Find assessor info on the county website

        Monthly payment

        Est. payment

        Payment breakdown

        Explore the cost of this home by adjusting the details. Changes won't be saved.
        All calculations are estimates and provided by Zillow, Inc. for informational purposes only. Actual amounts may vary.
        HOA fees may include property taxes on listings classified as Co-Ops. Contact the listing agent and/or owner for fee details.
        Mortgage interest rates are dependent on a number of factors, including credit score, down payment, and repayment length. Interest rate data provided by Zillow Group Marketplace, Inc. as of 1/1/1970 from various mortgage lenders with which we have lead or other similar arrangements; the Estimated Payment is an average of those rates.
        See how much you could borrow to make a competitive offer.

        Climate risks

        Neighborhood: Main-Chicago

        Getting around

        91 / 100
        Walker's Paradise
        53 / 100
        Good Transit
        92 / 100
        Biker's Paradise

        Nearby schools

        GreatSchools rating
        Schools provided by the listing agent
        • Elementary: Lincoln Elementary School
        • Middle: Nichols Middle School
        • High: Evanston Twp High School
        • District: 65

        Source: MRED as distributed by MLS GRID. This data may not be complete. We recommend contacting the local school district to confirm school assignments for this home.

        A local agent can set up tours, give advice and negotiate with sellers.

        Browse local experts

        Similar homes