901 Hughes Rd, Madison, AL 35758
What's special
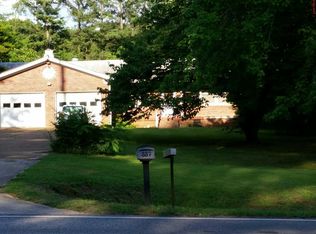
Estate living without leaving the city. Nestled on two private, cleared acres in the heart of Madison, this timeless all-brick home offers the rare combination of space, privacy, expansive storage (23 closets) and convenience with no HOA. A grand two-story foyer welcomes you to expansive living spaces, hardwood floors, four ensuite bedrooms, a luxurious main-level primary suite, and room to gather both inside and out. Walk to Discovery Middle and Bob Jones High while enjoying quick access to Redstone Arsenal, shopping, dining, and parks. Recent improvements include fresh paint, two new Trane HVAC systems, a new roof, and radon mitigation.
- 47 days |
- 440 |
- 3 |
Likely to sell faster than
Travel times
Living Room
Kitchen
Primary Bedroom
Zillow last checked:
Listing updated:
Matthew Dallow 973-900-1740,
A.H. Sothebys Int. Realty,
Amanda Howard 256-799-9000,
A.H. Sothebys Int. Realty
Facts & features
Interior
Bedrooms & bathrooms
- Bedrooms: 4
- Bathrooms: 5
- Full bathrooms: 4
- 1/2 bathrooms: 1
Rooms
- Room types: Foyer, Master Bedroom, Living Room, Bedroom 2, Dining Room, Bedroom 3, Kitchen, Bedroom 4, Breakfast, Office/Study, Laundry, Sitting Room
Primary bedroom
- Features: Ceiling Fan(s), Crown Molding, Wood Floor
- Level: First
- Area: 594
- Dimensions: 22 x 27
Bedroom 2
- Features: Ceiling Fan(s), Crown Molding, Carpet, Walk-In Closet(s)
- Level: First
- Area: 260
- Dimensions: 13 x 20
Bedroom 3
- Features: Ceiling Fan(s), Crown Molding, Carpet, Walk-In Closet(s)
- Level: Second
- Area: 224
- Dimensions: 14 x 16
Bedroom 4
- Features: Ceiling Fan(s), Crown Molding, Walk-In Closet(s)
- Level: Second
- Area: 224
- Dimensions: 14 x 16
Dining room
- Features: Crown Molding, Recessed Lighting, Wood Floor, Wainscoting
- Level: First
- Area: 224
- Dimensions: 14 x 16
Kitchen
- Features: Crown Molding, Eat-in Kitchen, Granite Counters, Kitchen Island, Recessed Lighting, Tile, Built-in Features
- Level: First
- Area: 414
- Dimensions: 18 x 23
Living room
- Features: Ceiling Fan(s), Crown Molding, Fireplace, Wood Floor
- Level: First
- Area: 567
- Dimensions: 21 x 27
Office
- Features: Ceiling Fan(s), Crown Molding, Wood Floor
- Level: First
- Area: 247
- Dimensions: 13 x 19
Laundry room
- Features: Crown Molding, Granite Counters, Tile, Built-in Features, Utility Sink
- Level: First
- Area: 120
- Dimensions: 10 x 12
Heating
- Central 2+
Cooling
- Multi Units, Gas
Features
- Basement: Crawl Space
- Number of fireplaces: 1
- Fireplace features: Gas Log, One
Interior area
- Total interior livable area: 5,935 sqft
Property
Parking
- Parking features: Garage-Two Car, Garage-Three Car, Garage-Attached, Workshop in Garage, Garage Faces Side
Features
- Levels: Two
- Stories: 2
Lot
- Size: 2 Acres
- Dimensions: 206 x 423.3 x 206 x 423.7
Details
- Parcel number: 1602041000007000
Construction
Type & style
- Home type: SingleFamily
- Property subtype: Single Family Residence
Condition
- New construction: No
- Year built: 2005
Utilities & green energy
- Sewer: Public Sewer
- Water: Public
Community & HOA
Community
- Subdivision: Metes And Bounds
HOA
- Has HOA: No
Location
- Region: Madison
Financial & listing details
- Price per square foot: $160/sqft
- Tax assessed value: $912,400
- Date on market: 7/8/2026
Price history
| Date | Event | Price |
|---|---|---|
| 7/21/2026 | Contingent | $949,000$160/sqft |
Source: | ||
| 7/9/2026 | Listed for sale | $949,000+9.1%$160/sqft |
Source: | ||
| 4/25/2025 | Sold | $870,000-2.8%$147/sqft |
Source: | ||
| 3/27/2025 | Pending sale | $895,000$151/sqft |
Source: | ||
| 3/13/2025 | Price change | $895,000-5.8%$151/sqft |
Source: | ||
| 2/11/2025 | Price change | $949,900-2.6%$160/sqft |
Source: | ||
| 11/14/2024 | Price change | $975,000-1%$164/sqft |
Source: | ||
| 9/26/2024 | Price change | $985,000-1.5%$166/sqft |
Source: | ||
| 8/16/2024 | Listed for sale | $1,000,000-9.1%$168/sqft |
Source: | ||
| 8/15/2024 | Listing removed | -- |
Source: Owner Report a problem | ||
| 7/27/2024 | Listed for sale | $1,100,000$185/sqft |
Source: Owner Report a problem | ||
Public tax history
| Year | Property taxes | Tax assessment |
|---|---|---|
| 2025 | -- | $91,240 +7% |
| 2024 | -- | $85,300 |
| 2023 | -- | $85,300 +13.7% |
| 2022 | -- | $75,000 +7.1% |
| 2021 | -- | $70,040 +0.7% |
| 2020 | $4,369 +10.3% | $69,540 |
| 2019 | $3,961 | $69,540 +1.7% |
| 2018 | $3,961 +1.7% | $68,400 |
| 2017 | $3,895 | $68,400 |
| 2016 | $3,895 | $68,400 |
| 2015 | $3,895 +0.1% | $68,400 -0.2% |
| 2014 | $3,893 | $68,540 |
| 2013 | -- | $68,540 -1.6% |
| 2012 | -- | $69,620 |
| 2011 | -- | $69,620 |
Find assessor info on the county website
Monthly payment
Estimated market value
Not available
Estimated sales range
Not available
Not available
Climate risks
Explore flood, wildfire, and other predictive climate risk information for this property on First Street®️.
