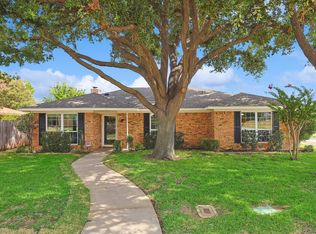
Lovingly maintained home in coveted Lewisville Valley is ready for updated personal touch! Great bones to this home with open kitchen to breakfast area, paneled living room centered around fireplace has front viewing windows with wetbar on the side, sizeable primary bedroom with walk in closet, ample bath, and private side yard, and two additional rooms with bath. Situated on a corner lot, the house has a stately appearance and great curb appeal. Garage is on the larger side with large carport. Previous owners made this house truly feel like home, enjoyed the carport's shade to sit outside and have family gatherings under. Approximate age of updates include roof 6 years, hot water heater 6 years, and HVAC 11 years. Neighborhood is close to LL Woods Park with trails, playground, and frisbee golf course plus access to city's expansive trail system which includes spring wildflowers. Leaseback needed through August 31, 2023. Accessibly priced, this opportunity will not last long.
Sold
Price Unknown
901 Juniper Pl, Lewisville, TX 75077
3beds
1,548sqft
Single Family Residence
Built in 1976
8,624 Square Feet Lot
$364,600 Zestimate®
$--/sqft
$2,372 Estimated rent
Home value
$364,600
$346,000 - $383,000
$2,372/mo
Zestimate® history
Owner options
List your home for rent
$2,372/mo
Rent Zestimate®
Find your next renter with Zillow Rental Manager. Plus, with online applications, you can quickly screen prospective tenants – for free.
$2,372/mo
Rent Zestimate®
Refinance and save
Refinancing to a lower rate could help reduce your monthly payments and save thousands over the life of the loan.
Explore your selling options
Work with a Zillow partner agent
Leverage their expertise and Zillow's premium Showcase listings to get your home seen by more buyers.
Get startedList with your own agent
Get your home in front of millions of buyers by listing it on Zillow.
Learn how to do itSell it yourself
Take full control of how buyers see your home on Zillow by listing For Sale by Owner (FSBO).
List your homeWhat's special
Zillow last checked:
Listing updated:
Listed by:
Audra Allen 0546627 (214)299-8399,
Loves Realty 214-299-8399
Bought with:
Cami Hobbs Riley
Keller Williams Realty
Source: NTREIS,MLS#: 20659642
Facts & features
Interior
Bedrooms & bathrooms
- Bedrooms: 3
- Bathrooms: 2
- Full bathrooms: 2
Primary bedroom
- Features: Ceiling Fan(s), En Suite Bathroom, Sitting Area in Primary, Walk-In Closet(s)
- Level: First
- Dimensions: 21 x 13
Bedroom
- Features: Ceiling Fan(s)
- Level: First
- Dimensions: 12 x 11
Bedroom
- Features: Ceiling Fan(s)
- Level: First
- Dimensions: 12 x 11
Primary bathroom
- Features: Ceiling Fan(s)
- Level: First
- Dimensions: 9 x 9
Primary bathroom
- Level: First
- Dimensions: 14 x 8
Other
- Level: First
- Dimensions: 9 x 5
Kitchen
- Features: Breakfast Bar
- Level: First
- Dimensions: 13 x 8
Living room
- Features: Fireplace
- Level: First
- Dimensions: 20 x 14
Utility room
- Level: First
- Dimensions: 8 x 3
Heating
- Electric
Cooling
- Central Air, Electric
Appliances
- Included: Dryer, Dishwasher, Electric Cooktop, Electric Oven, Refrigerator, Washer
- Laundry: Washer Hookup, Electric Dryer Hookup, Laundry in Utility Room
Features
- Eat-in Kitchen, Paneling/Wainscoting, Cable TV
- Flooring: Ceramic Tile, Vinyl
- Windows: Window Coverings
- Has basement: No
- Number of fireplaces: 1
- Fireplace features: Living Room
Interior area
- Total interior livable area: 1,548 sqft
Property
Parking
- Total spaces: 4
- Parking features: Attached Carport, Drive Through, Garage, Garage Door Opener
- Attached garage spaces: 2
- Carport spaces: 2
- Covered spaces: 4
Features
- Levels: One
- Stories: 1
- Pool features: None
- Fencing: Wood
Lot
- Size: 8,624 Square Feet
- Features: Corner Lot, Few Trees
Details
- Additional structures: Shed(s)
- Parcel number: R06406
Construction
Type & style
- Home type: SingleFamily
- Architectural style: Traditional,Detached
- Property subtype: Single Family Residence
Materials
- Brick
- Foundation: Slab
- Roof: Composition
Condition
- Year built: 1976
Utilities & green energy
- Sewer: Public Sewer
- Water: Public
- Utilities for property: Sewer Available, Water Available, Cable Available
Community & HOA
Community
- Features: Curbs, Sidewalks
- Subdivision: Lewisville Valley 3
HOA
- Has HOA: No
Location
- Region: Lewisville
Financial & listing details
- Tax assessed value: $367,537
- Annual tax amount: $4,786
- Date on market: 6/28/2024
- Cumulative days on market: 38 days
Price history
| Date | Event | Price |
|---|---|---|
| 8/5/2024 | Sold | -- |
Source: NTREIS #20659642 Report a problem | ||
| 7/11/2024 | Contingent | $315,000$203/sqft |
Source: NTREIS #20659642 Report a problem | ||
| 6/28/2024 | Listed for sale | $315,000$203/sqft |
Source: NTREIS #20659642 Report a problem | ||
Public tax history
| Year | Property taxes | Tax assessment |
|---|---|---|
| 2025 | $6,332 +3.8% | $367,537 +4.1% |
| 2024 | $6,101 +511.9% | $353,071 +28.3% |
| 2023 | $997 | $275,284 +10% |
| 2022 | $997 | $250,258 +10% |
| 2021 | $997 | $227,507 -0.1% |
| 2020 | $997 | $227,662 -0.3% |
| 2019 | $997 +4.4% | $228,288 +21.3% |
| 2018 | $955 +5.6% | $188,151 +10% |
| 2017 | $904 | $171,046 +10% |
| 2016 | $904 -12.7% | $155,496 +10% |
| 2015 | $1,035 | $141,360 +0.5% |
| 2014 | $1,035 | $140,592 +8.9% |
| 2013 | $1,035 | $129,067 -0.9% |
| 2012 | -- | $130,270 +1.2% |
| 2011 | -- | $128,750 +1.6% |
| 2010 | -- | $126,665 -1.6% |
| 2009 | -- | $128,742 -0.6% |
| 2007 | $2,205 -3.8% | $129,535 +1.9% |
| 2006 | $2,292 +272.9% | $127,142 +4.7% |
| 2005 | $615 | $121,384 -0.6% |
| 2004 | -- | $122,153 +1.1% |
| 2003 | -- | $120,819 +3.1% |
| 2002 | -- | $117,198 +5.5% |
| 2001 | -- | $111,089 |
Find assessor info on the county website
Neighborhood: Lewisville Valley
Nearby homes
- $329,3003 bd2 ba1.6k sqft907 Juniper Pl, Lewisville, TX 75077Off Market
- $--4 bd2 ba1.7k sqft1601 Juniper Ln, Lewisville, TX 75077Sold
- $337,2003 bd2 ba1.5k sqft1614 Juniper Ln, Lewisville, TX 75077Off Market
- $339,2003 bd2 ba1.6k sqft1608 Juniper Ln, Lewisville, TX 75077Off Market

- $404,8003 bd2 ba1.7k sqft913 Juniper Pl, Lewisville, TX 75077Off Market
- $374,1003 bd2 ba1.8k sqft1625 Juniper Ln, Lewisville, TX 75077Off Market
- $--3 bd2 ba1.7k sqft1620 Juniper Ln, Lewisville, TX 75077Sold
- $334,4004 bd2 ba1.7k sqft1602 Juniper Ln, Lewisville, TX 75077Off Market
Nearby schools
GreatSchools rating
- 6/10Degan Elementary SchoolGrades: PK-5Distance: 0.4 mi
- 2/10Huffines Middle SchoolGrades: 6-8Distance: 0.3 mi
- 3/10Lewisville High SchoolGrades: 9-12Distance: 1.3 mi
Schools provided by the listing agent
- Elementary: Degan
- Middle: Huffines
- High: Lewisville-Killough
- District: Lewisville ISD
Source: NTREIS. This data may not be complete. We recommend contacting the local school district to confirm school assignments for this home.
Get a cash offer in 3 minutes
Find out how much your home could sell for in as little as 3 minutes with a no-obligation cash offer.
Estimated market value
$364,600
Get a cash offer in 3 minutes
Find out how much your home could sell for in as little as 3 minutes with a no-obligation cash offer.
Estimated market value
$364,600
- Texas
- Denton County
- Lewisville
- 75077
- Lewisville Valley
- 901 Juniper Pl
Nearby cities
Nearby neighborhoods
Nearby zip codes
Other Lewisville Topics
