New Construction!! 3 bedroom 2 bath home on 1/4 acre lot. Eat-in Kitchen features granite countertops, SS appliances and bar top peninsula for extra seating. Fridge is included! Primary bedroom features ensuite bathroom and walk in closet. Attached covered carport. Conveniently locationed by I12, SLU, shopping & dining.
Closed
Price Unknown
901 Jw Davis Dr, Hammond, LA 70403
3beds
1,070sqft
Single Family Residence
Built in 2022
0.25 Acres Lot
$191,300 Zestimate®
$--/sqft
$1,404 Estimated rent
Home value
$191,300
$182,000 - $201,000
$1,404/mo
Zestimate® history
Owner options
List your home for rent
$1,404/mo
Rent Zestimate®
Find your next renter with Zillow Rental Manager. Plus, with online applications, you can quickly screen prospective tenants – for free.
$1,404/mo
Rent Zestimate®
Refinance and save
Refinancing to a lower rate could help reduce your monthly payments and save thousands over the life of the loan.
Explore your selling options
Work with a Zillow partner agent
Leverage their expertise and Zillow's premium Showcase listings to get your home seen by more buyers.
Get startedList with your own agent
Get your home in front of millions of buyers by listing it on Zillow.
Learn how to do itSell it yourself
Take full control of how buyers see your home on Zillow by listing For Sale by Owner (FSBO).
List your homeWhat's special
Zillow last checked:
Listing updated:
Listed by:
Elizabeth Cabrera 504-390-6114,
Hanemann Realty, Inc.
Bought with:
Stephen Williams
Keller Williams Realty Red Stick Partners
Source: GSREIN,MLS#: 2358723
Facts & features
Interior
Bedrooms & bathrooms
- Bedrooms: 3
- Bathrooms: 2
- Full bathrooms: 2
Primary bedroom
- Description: Flooring: Carpet
- Level: Lower
- Dimensions: 16.2000 x 10.1000
Bedroom
- Description: Flooring: Carpet
- Level: Lower
- Dimensions: 12.1000 x 9.4000
Bedroom
- Description: Flooring: Carpet
- Level: Lower
- Dimensions: 12.1000 x 9.4000
Primary bathroom
- Description: Flooring: Plank,Simulated Wood
- Level: Lower
- Dimensions: 6.1000 x 10.1000
Bathroom
- Description: Flooring: Plank,Simulated Wood
- Level: Lower
- Dimensions: 10.6000 x 5.4000
Kitchen
- Description: Flooring: Plank,Simulated Wood
- Level: Lower
- Dimensions: 12.4000 x 13.3000
Living room
- Description: Flooring: Plank,Simulated Wood
- Level: Lower
- Dimensions: 12.4000 x 16.6000
Heating
- Central
Cooling
- Central Air, 1 Unit
Appliances
- Included: Dishwasher, Microwave, Oven, Range, Refrigerator
- Laundry: Washer Hookup, Dryer Hookup
Features
- Granite Counters, Stainless Steel Appliances
- Windows: Screens
- Has fireplace: No
- Fireplace features: None
Interior area
- Total structure area: 1,367
- Total interior livable area: 1,070 sqft
Property
Parking
- Parking features: Attached, Carport
- Has carport: Yes
Features
- Levels: One
- Stories: 1
- Patio & porch: None, Porch
- Exterior features: Porch
- Pool features: None
Lot
- Size: 0.25 Acres
- Dimensions: 75.92 x 143.45
- Features: City Lot, Rectangular Lot
Details
- Parcel number: 70403901JWDavisDR
- Special conditions: None
Construction
Type & style
- Home type: SingleFamily
- Architectural style: Cottage
- Property subtype: Single Family Residence
Materials
- Brick, Vinyl Siding
- Foundation: Slab
- Roof: Shingle
Condition
- Never Occupied,New Construction
- New construction: Yes
- Year built: 2022
Details
- Warranty included: Yes
Utilities & green energy
- Sewer: Public Sewer
- Water: None
- Utilities for property: Water Not Available
Community & HOA
Community
- Subdivision: Not A Subdivision
HOA
- Has HOA: No
Location
- Region: Hammond
Financial & listing details
- Date on market: 8/17/2022
Price history
| Date | Event | Price |
|---|---|---|
| 9/12/2023 | Sold | -- |
Source:  GSREIN #2358723 Report a problem GSREIN #2358723 Report a problem | ||
| 8/2/2023 | Pending sale | $177,000$165/sqft |
Source: GSREIN #2358723 Report a problem | ||
| 7/19/2023 | Listed for sale | $177,000$165/sqft |
Source: GSREIN #2358723 Report a problem | ||
| 4/17/2023 | Contingent | $177,000$165/sqft |
Source: GSREIN #2358723 Report a problem | ||
| 4/3/2023 | Price change | $177,000-5.3%$165/sqft |
Source: GSREIN #2358723 Report a problem | ||
| 1/18/2023 | Price change | $187,000-6%$175/sqft |
Source: GSREIN #2358723 Report a problem | ||
| 8/18/2022 | Listed for sale | $199,000$186/sqft |
Source: GSREIN #2358723 Report a problem | ||
Public tax history
Tax history is unavailable.
Neighborhood: 70403
Nearby homes
- $169,500-- bd-- ba1.4k sqft1003 Illinois St, Hammond, LA 70403Off Market
- $297,000-- bd-- ba1.3k sqft73005 Cutrer Rd, Hammond, LA 70403Off Market
- $162,400-- bd-- ba1.3k sqft1001 Illinois St, Hammond, LA 70403Off Market
- $113,9623 bd1 ba1.6k sqft507 Illinois St, Hammond, LA 70403Off Market
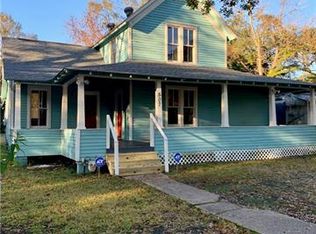
- $136,600-- bd-- ba1k sqft808 Illinois St, Hammond, LA 70403Off Market
- $134,900-- bd-- ba1.5k sqft712 Illinois St, Hammond, LA 70403Off Market
- $217,9004 bd2 ba1.4k sqft17061 Illinois St, Hammond, LA 70403Off Market
- $244,700-- bd-- ba4.6k sqft211 S 1st St, Amite, LA 70403Off Market
- $128,500-- bd-- ba1.2k sqft310 S 3rd St, Hammond, LA 70403Off Market
Nearby schools
GreatSchools rating
- NAAlbany Lower Elementary SchoolGrades: PK-2Distance: 2.4 mi
- 8/10Albany Middle SchoolGrades: 5-8Distance: 2.7 mi
- 6/10Albany High SchoolGrades: 9-12Distance: 2.4 mi
Get a cash offer in 3 minutes
Find out how much your home could sell for in as little as 3 minutes with a no-obligation cash offer.
Estimated market value
$191,300
Get a cash offer in 3 minutes
Find out how much your home could sell for in as little as 3 minutes with a no-obligation cash offer.
Estimated market value
$191,300
- Louisiana
- Livingston Parish
- Hammond
- 70403
- 901 Jw Davis Dr
Nearby cities
Nearby zip codes
Other Hammond Topics
