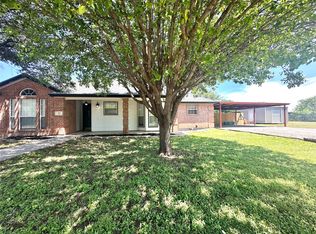
Welcome to this charming Craftsman style home nestled in desirable South Taylor County in the heart of Jim Ned Country. Surrounded by mature shade trees, the inviting front porch sets the stage for the warmth and comfort found throughout. Step inside to discover an open concept floor plan designed with entertaining in mind, where the dining area flows effortlessly into the spacious living room and chef’s kitchen. Beautiful handcrafted cabinetry, a glass subway tile backsplash, striking granite countertops, abundant prep space, and a breakfast bar for casual dining or meals on the go create the perfect setting for gathering with family and friends. Natural light pours into the main living spaces, making them feel bright, welcoming, and connected. The spacious primary retreat features an elegant tray ceiling, easy to maintain concrete flooring, and a private en suite bath complete with dual sinks and a spa inspired walk in shower with tumbled stone flooring and dual shower heads. Two additional bedrooms share a well appointed full bath, making morning routines simple and convenient. The utility room is thoughtfully designed with handcrafted cabinetry, a sink, and a built in drying rack to make everyday chores more efficient. Step outside to the back patio and enjoy cookouts, quiet evenings, and views of the private backyard. Your next chapter begins here.
Pending
$289,000
901 Kelley Ln, Tuscola, TX 79562
3beds
1,507sqft
:
Get pre-qualified$2,064/mo
Single Family Residence
Built in 2017
0.28 Acres Lot
$-- Zestimate®
$192/sqft
$-- HOA
What's special
Open concept floor planBack patioStriking granite countertopsElegant tray ceilingPrivate en suite bathGlass subway tile backsplashInviting front porch
- 31 days |
- 63 |
- 0 |
Likely to sell faster than
Zillow last checked:
Listing updated:
Listed by:
Kristi Andrew 0639317 325-721-2436,
Abilene Group Premier Re. Adv. 325-721-2436
Source: NTREIS,MLS#: 21303387
Facts & features
Interior
Bedrooms & bathrooms
- Bedrooms: 3
- Bathrooms: 2
- Full bathrooms: 2
Primary bedroom
- Features: Dual Sinks, Walk-In Closet(s)
- Level: First
- Dimensions: 15 x 14
Living room
- Features: Ceiling Fan(s)
- Level: First
- Dimensions: 16 x 17
Heating
- Central, Electric, Heat Pump
Cooling
- Central Air, Ceiling Fan(s), Electric
Appliances
- Included: Dishwasher, Electric Range, Microwave
- Laundry: Washer Hookup, Electric Dryer Hookup, Laundry in Utility Room
Features
- Built-in Features, Decorative/Designer Lighting Fixtures, Eat-in Kitchen, Granite Counters, High Speed Internet, Kitchen Island, Open Floorplan, Cable TV, Walk-In Closet(s), Wired for Sound
- Flooring: Concrete
- Windows: Window Coverings
- Has basement: No
- Has fireplace: No
Interior area
- Total interior livable area: 1,507 sqft
Video & virtual tour
Property
Parking
- Total spaces: 2
- Parking features: Door-Single, Driveway, Garage Faces Front, Garage
- Attached garage spaces: 2
Features
- Levels: One
- Stories: 1
- Patio & porch: Rear Porch, Patio, Covered
- Pool features: None
- Fencing: Privacy,Wood
Lot
- Size: 0.28 Acres
- Features: Back Yard, Interior Lot, Lawn, Landscaped, Few Trees
Details
- Parcel number: 1015150
Construction
Type & style
- Home type: SingleFamily
- Architectural style: Ranch,Traditional,Detached
- Property subtype: Single Family Residence
Materials
- Brick
- Foundation: Slab
- Roof: Composition
Condition
- Year built: 2017
Utilities & green energy
- Sewer: Public Sewer
- Water: Public
- Utilities for property: Sewer Available, Water Available, Cable Available
Community & HOA
Community
- Security: Smoke Detector(s)
- Subdivision: The Grove
HOA
- Has HOA: No
Location
- Region: Tuscola
Financial & listing details
- Price per square foot: $192/sqft
- Tax assessed value: $258,070
- Annual tax amount: $4,474
- Date on market: 6/23/2026
- Cumulative days on market: 17 days
- Listing terms: Assumable,Cash,Conventional,FHA,VA Loan
Estimated market value
Not available
Estimated sales range
Not available
Not available
Price history
| Date | Event | Price |
|---|---|---|
| 7/9/2026 | Pending sale | $289,000$192/sqft |
Source: NTREIS #21303387 Report a problem | ||
| 6/24/2026 | Contingent | $289,000$192/sqft |
Source: NTREIS #21303387 Report a problem | ||
| 6/23/2026 | Listed for sale | $289,000+15.6%$192/sqft |
Source: NTREIS #21303387 Report a problem | ||
| 2/5/2024 | Sold | -- |
Source: NTREIS #20494787 Report a problem | ||
| 1/19/2024 | Pending sale | $250,000$166/sqft |
Source: NTREIS #20494787 Report a problem | ||
| 1/9/2024 | Contingent | $250,000$166/sqft |
Source: NTREIS #20494787 Report a problem | ||
| 12/20/2023 | Listed for sale | $250,000$166/sqft |
Source: NTREIS #20494787 Report a problem | ||
Public tax history
| Year | Property taxes | Tax assessment |
|---|---|---|
| 2025 | $4,474 +50.1% | $258,070 +8.1% |
| 2024 | $2,980 +17.5% | $238,807 +9.5% |
| 2023 | $2,537 -19% | $218,076 +10% |
| 2022 | $3,130 | $198,251 +10% |
| 2021 | -- | $180,228 +10% |
| 2020 | $2,626 -1.7% | $163,844 +0.6% |
| 2019 | $2,672 | $162,844 +64% |
| 2018 | -- | $99,299 |
Find assessor info on the county website
Monthly payment
Est. payment
Payment breakdown
Explore the cost of this home by adjusting the details. Changes won't be saved.Climate risks
Neighborhood: 79562
Nearby schools
GreatSchools rating
- 9/10Jim Ned IntGrades: 4-6Distance: 0.6 mi
- 9/10Jim Ned Middle SchoolGrades: 7-8Distance: 0.1 mi
- 7/10Jim Ned High SchoolGrades: 9-12Distance: 0.2 mi
Schools provided by the listing agent
- Elementary: Lawn
- Middle: Jim Ned
- High: Jim Ned
- District: Jim Ned Cons ISD
Source: NTREIS. This data may not be complete. We recommend contacting the local school district to confirm school assignments for this home.
- $261,8003 bd2 ba1.2k sqft909 Kelley Ln, Tuscola, TX 79562Off Market
- $290,0003 bd2 ba1.5k sqft857 Kelley Ln, Tuscola, TX 79562Off Market
- $278,2003 bd2 ba1.5k sqft857 Kelley Lane, Tuscola, TX 79562Off Market

- $252,4003 bd2 ba1.2k sqft849 Kelley Ln, Tuscola, TX 79562Off Market
- $275,0003 bd2 ba1.4k sqft917 Kelley Ln, Tuscola, TX 79562Off Market
- $254,1003 bd2 ba1.2k sqft902 Kelley Ln, Tuscola, TX 79562Off Market
- $257,4003 bd2 ba1.2k sqft910 Kelley Ln, Tuscola, TX 79562Off Market
- $294,7002 bd2 ba1.6k sqft834 Kelley Ln, Tuscola, TX 79562Off Market
A local agent can set up tours, give advice and negotiate with sellers.
A local lender can help you make sure your offer is ready when you are.
Similar homes
- $300,0003 bd2 ba1.3k sqft717 Groves Rd, Tuscola, TX 79562For Sale
 MLS ID #21251406, Lori Ortiz. NTREIS
 - $335,0002 bd2 ba1.3k sqft141 Pennington St Unit B, Buffalo Gap, TX 79508For Sale
 MLS ID #21335556, Heather Thompson. NTREIS
 - $299,9002 bd2 ba1.9k sqft5133 Fairfield Pl, Abilene, TX 79606For Sale
 MLS ID #21337913, Matthew Armstrong. NTREIS
 - $320,0003 bd2 ba1.6k sqft7538 Salerno Ct, Abilene, TX 79606For Sale
 MLS ID #21324443, Kalyn Schmitz. NTREIS
 - $269,9003 bd2 ba1.4k sqft1844 Fm 1750, Abilene, TX 79602For SaleMLS ID #21308814, Amber Kimmel. NTREIS
- $299,0003 bd2 ba1.4k sqft3557 Fm 1750, Abilene, TX 79602For SaleMLS ID #21291483, Abby Walla. NTREIS
- $410,0004 bd3 ba1.9k sqft118 Shady Hill Ln, Tuscola, TX 79562New ConstructionMLS ID #21318991, Maegan Brest. NTREIS
- $342,0003 bd2 ba1.6k sqft958 Swift Water Dr, Abilene, TX 79602For SaleMLS ID #21338765, Colt Massey. NTREIS
- $299,9903 bd2 ba1.9k sqft1134 Piedmont Dr, Abilene, TX 79601For SaleMLS ID #21335722, Ashley Stallings. NTREIS
- $290,0003 bd2 ba1.7k sqft5241 Meadowick Ln, Abilene, TX 79606For SaleMLS ID #21277829, Jace Thornton. NTREIS
- $259,0003 bd2 ba1.6k sqft174 County Road 182, Ovalo, TX 79541For SaleMLS ID #11869124, Monnie Davis, BLAIR REALTY. My State MLS
- $320,0003 bd2 ba1.8k sqft3118 Winterhawk Dr, Abilene, TX 79606For SaleMLS ID #21326739, Richard Barto. NTREIS
- $335,0003 bd2 ba1.9k sqft5150 Rusty Trl, Abilene, TX 79606For SaleMLS ID #21323112, Zachary Vines. NTREIS
- $299,9004 bd2 ba1.8k sqft5217 Western Plains Ave, Abilene, TX 79606For SaleMLS ID #21260914, Remy Locascio. NTREIS
- $329,9993 bd2 ba1.7k sqft3449 Seymour Ct, Abilene, TX 79606For SaleMLS ID #21300603, Stacy Doby. NTREIS
- $275,0003 bd2 ba1.9k sqft2117 Woodridge Dr, Abilene, TX 79605For SaleMLS ID #21323489, Peggy Manning. NTREIS
- $335,0003 bd2 ba1.6k sqft220 Moon Beam Path, Abilene, TX 79602For SaleMLS ID #21320491, Remy Locascio. NTREIS
- $268,0004 bd2 ba1.4k sqft2934 Arlington Ave, Abilene, TX 79606For SaleMLS ID #21330048, Stacy Doby. NTREIS
- $275,0004 bd3 ba1.9k sqft3865 Whittier St, Abilene, TX 79605For SaleMLS ID #21299421, Tonya Harbin. NTREIS
- $265,0003 bd2 ba1.6k sqft8001 Weehunt Ct, Abilene, TX 79606For SaleMLS ID #21316573, John Hill. NTREIS
