Skip main navigation
Off market
  • $747,400

    901 King James Ave, St Charles, IL 60174

    5beds
    3,002sqft
    SingleFamily
    Built in 1998
    0.28 Acres Lot
    $747,400 Zestimate®
    $249/sqft
    $4,216 Estimated rent

    Home value

    $747,400

    $710,000 - $785,000

    $4,216/mo

    Zestimate® history
    Loading
    Loading...

    Owner options

    List your home for rent

    $4,216/mo

    Rent Zestimate®

    Find your next renter with Zillow Rental Manager. Plus, with online applications, you can quickly screen prospective tenants – for free.

    Learn more

    $4,216/mo

    Rent Zestimate®

    Refinance and save

    $5,668/mo

    Est. payment

    Refinancing to a lower rate could help reduce your monthly payments and save thousands over the life of the loan.

    See today's rates

    $5,668/mo

    Est. payment

    Explore your selling options

    Work with a Zillow partner agent

    Leverage their expertise and Zillow's premium Showcase listings to get your home seen by more buyers.

    Get started

    List with your own agent

    Get your home in front of millions of buyers by listing it on Zillow.

    Learn how to do it

    Sell it yourself

    Take full control of how buyers see your home on Zillow by listing For Sale by Owner (FSBO).

    List your home

    What's special

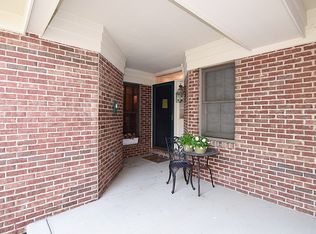
    Situated at the corner of King James and King Edward in the desirable Kingswood subdivision and reputable St. Charles school district 303, 901 King James is a home to see! Grand two-story foyer, stunning dining room, separate living room, cozy family room with fireplace and brand new can lighting. Spacious kitchen with high-end appliances including a double oven, two-tiered center island, and over-sized pantry. Convenient split staircase leads to foyer or butler's pantry near kitchen. Beautiful 1562 sq ft finished basement with granite wet bar/beverage refrigerator/ice maker, a second family room, rec room, powder room, and plenty of storage! 4 BR and 2BA on second floor, master BR has vaulted ceiling, his-her walk-in closets, and huge bathroom with dual vanity, whirlpool tub, standing shower, and separate toilet. Main level also has a fifth BR which can be used as a den. Neutral paint colors throughout the house. Laundry room has a utility sink and high efficiency washer/dryer. French windows and 6 panel doors throughout. Hardwood floors in foyer, family room and kitchen. 2 car side-load garage has built-in shelving units and cabinetry, protective epoxy floor coating, and tons of attic storage space. Lovely landscaping all around the home with brickpaver walkway to front door and brick patio in backyard. Spacious backyard with Rainbow swingset, gas line for summer grilling, and boxed vegetable garden complete this pefect family home. Entire house in immaculate condition! This is your next home! Willing to work with agents! Neighborhood Description Kingswood is an extremely desirable subdivision located in East St. Charles within walking distance of the nearby Jewel, Movie theaters, Mall, and restaurants. It has a wonderful, warm feel due to the excellent neighbors and honest citizens all around the neighborhood.

    This property is off market, which means it's not currently listed for sale or rent on Zillow. This may be different from what's available on other websites or public sources.

    Facts & features

    Interior

    Bedrooms & bathrooms
    • Bedrooms: 5
    • Bathrooms: 4
    • Full bathrooms: 4
    Heating
    • Forced air, Gas
    Cooling
    • Central
    Appliances
    • Included: Dishwasher, Dryer, Freezer, Garbage disposal, Microwave, Range / Oven, Refrigerator, Washer
    Features
    • Flooring: Tile, Carpet, Hardwood
    • Basement: Finished
    • Has fireplace: Yes
    Interior area
    • Total interior livable area: 3,002 sqft

    Property

    Parking
    • Total spaces: 2
    • Parking features: Garage - Attached
    Features
    • Exterior features: Wood, Brick
    • Has view: Yes
    • View description: Park
    Lot
    • Size: 0.28 Acres
    Details
    • Parcel number: 0924477017

    Construction

    Type & style
    • Home type: SingleFamily
    Materials
    • Roof: Shake / Shingle
    Condition
    • Year built: 1998

    Community & HOA

    HOA
    • Has HOA: Yes
    • HOA fee: $249 monthly
    Location
    • Region: St Charles

    Financial & listing details

    • Price per square foot: $249/sqft
    • Tax assessed value: $538,404
    • Annual tax amount: $12,728

    Price history

    DateEventPrice
    5/20/2013Sold$420,000-6.5%$140/sqft
    Source: MRED as distributed by MLS GRID #08297502 Report a problem
    4/3/2013Pending sale$449,000$150/sqft
    Source: RE/MAX Excels #08297502 Report a problem
    3/22/2013Listed for sale$449,000-9.3%$150/sqft
    Source: RE/MAX Excels #08297502 Report a problem
    2/21/2012Listing removed$495,000$165/sqft
    Source: Tri-Star Realty #A1540714 Report a problem
    9/27/2011Price change$495,000-3.9%$165/sqft
    Source: Owner #A1540714 Report a problem
    8/18/2011Listed for sale$515,000+17%$172/sqft
    Source: Owner #A1540714 Report a problem
    7/1/2009Sold$440,000+11.4%$147/sqft
    Source: MRED as distributed by MLS GRID #07100241 Report a problem
    4/14/2000Sold$395,000$132/sqft
    Source: Public Record Report a problem

    Public tax history

    YearProperty taxesTax assessment
    2024$12,728 +4.2%$179,468 +11.7%
    2023$12,215 +2.4%$160,626 +4.5%
    2022$11,927 +4.1%$153,723 +4.9%
    2021$11,461 -2%$146,529 -1.1%
    2020$11,698 +1.8%$148,132 +2%
    2019$11,489 +0.3%$145,199 +0.8%
    2018$11,452 -5%$144,071 -3.9%
    2017$12,054 -8.7%$149,860 +3.6%
    2016$13,209 $144,597 +1.7%
    2015-- $142,215 -1.7%
    2014-- $144,684 -5.6%
    2013-- $153,255 +0.6%
    2012-- $152,416 -3.8%
    2011-- $158,364 -2.8%
    2010-- $162,849 -7.5%
    2009-- $176,026 -0.9%
    2008-- $177,685 +2%
    2007-- $174,279 +4.8%
    2006-- $166,358 +7.7%
    2005-- $154,455 +5.9%
    2004-- $145,818 +3.2%
    2003-- $141,363 +6%
    2002-- $133,393 +9.8%
    2001-- $121,502 +26.7%
    2000-- $95,887
    Find assessor info on the county website

    Neighborhood: 60174

    Nearby schools

    GreatSchools rating
    Schools provided by the listing agent
    • Elementary: NORTON CREEK
    • Middle: WREDLING
    • High: ST CHARLES EAST
    • District: 303

    Source: The MLS. This data may not be complete. We recommend contacting the local school district to confirm school assignments for this home.

    Get a cash offer in 3 minutes
    Find out how much your home could sell for in as little as 3 minutes with a no-obligation cash offer.
    Estimated market value
    $747,400
    Get a cash offer in 3 minutes
    Find out how much your home could sell for in as little as 3 minutes with a no-obligation cash offer.
    Estimated market value
    $747,400