Grab this opportunity to own this well maintained and updated home in the Kingston/ Green Haven community. The current owner has lovingly maintained and updated the home. The entry foyer features attractive slate tile and an open feeling welcome to the home. Immediately to the left is a half bath, an office that has also been used as a 4th BR, and access to the garage. The fully equipped kitchen offers updated flooring, electric cooktop, microwave, DW, disposal, and stainless 3 door refrigerator. The door from the kitchen opens to a new Trex deck where you can enjoy your meals and watch the birds. The backyard is fenced - ideal if you have a dog , and there is a shed in the backyard. The family room also has a door to a patio and the back yard, as well a wood burning fireplace. The large living room features a triple window. It is now being used as a DR with a table the can seat 20. The dining room is now used as an office. Upstairs are 3BR and 2 full baths. The primary suite has been beautifully renovated! You'll love waking up each morning and entering the fabulous bathroom. Both the floors and the shower seat in the bathroom reheated! Such a great feature in the winter! The primary BR has beautiful hardwood floors and 2 closets - one is a walk-in. The built-ins in this BR are included. All 3 BRs have ceiling fans. The basement is partially finished, and the ping pong table is included. The basement has a French drain, a cedar closet, extra storage and the laundry. The HVAC was tested and found to have 85% efficiency. The in ground sprinkler system is as-is condition because seller has not used it in years. Bonus feature... school bus stops right in front of house - no need to walk your child to the bus.
Sold for $490,000
$490,000
901 Kingston Dr, Cherry Hill, NJ 08034
3beds
2,085sqft
Single Family Residence
Built in 1962
-- sqft lot
$516,900 Zestimate®
$235/sqft
$3,659 Estimated rent
Home value
$516,900
$450,000 - $589,000
$3,659/mo
Zestimate® history
Owner options
List your home for rent
$3,659/mo
Rent Zestimate®
Find your next renter with Zillow Rental Manager. Plus, with online applications, you can quickly screen prospective tenants – for free.
$3,659/mo
Rent Zestimate®
Refinance and save
$3,624/mo
Est. payment
Refinancing to a lower rate could help reduce your monthly payments and save thousands over the life of the loan.
$3,624/mo
Est. payment
Explore your selling options
Work with a Zillow partner agent
Leverage their expertise and Zillow's premium Showcase listings to get your home seen by more buyers.
Get startedList with your own agent
Get your home in front of millions of buyers by listing it on Zillow.
Learn how to do itSell it yourself
Take full control of how buyers see your home on Zillow by listing For Sale by Owner (FSBO).
List your homeWhat's special
Wood burning fireplaceExtra storageFrench drainHardwood floorsNew trex deckCedar closetFabulous bathroom
Zillow last checked:
Listing updated:
Listed by:
Sandi Lichtman 856-795-7890,
Lichtman Associates Real Estate LLC
Bought with:
Dai Tran, 791034
Garden State Properties Group - Merchantville
Source: Bright MLS,MLS#: NJCD2093258
Facts & features
Interior
Bedrooms & bathrooms
- Bedrooms: 3
- Bathrooms: 3
- Full bathrooms: 2
- 1/2 bathrooms: 1
Rooms
- Room types: Living Room, Dining Room, Primary Bedroom, Bedroom 2, Kitchen, Family Room, Office, Bathroom 3
Primary bedroom
- Features: Ceiling Fan(s), Flooring - HardWood, Walk-In Closet(s), Window Treatments, Built-in Features
- Level: Upper
- Area: 221 Square Feet
- Dimensions: 17 x 13
Bedroom 2
- Features: Ceiling Fan(s)
- Level: Upper
- Area: 117 Square Feet
- Dimensions: 13 x 9
Bathroom 3
- Features: Ceiling Fan(s)
- Level: Upper
- Area: 140 Square Feet
- Dimensions: 14 x 10
Dining room
- Features: Flooring - HardWood
- Level: Main
- Area: 143 Square Feet
- Dimensions: 13 x 11
Family room
- Features: Fireplace - Gas, Flooring - Carpet
- Level: Lower
- Area: 285 Square Feet
- Dimensions: 19 x 15
Kitchen
- Features: Ceiling Fan(s), Flooring - Vinyl, Eat-in Kitchen, Kitchen - Electric Cooking
- Level: Main
- Area: 180 Square Feet
- Dimensions: 15 x 12
Living room
- Features: Flooring - HardWood
- Level: Main
- Area: 276 Square Feet
- Dimensions: 23 x 12
Office
- Level: Lower
- Area: 150 Square Feet
- Dimensions: 15 x 10
Heating
- Forced Air, Natural Gas
Cooling
- Central Air, Electric
Appliances
- Included: Cooktop, Microwave, Dishwasher, Disposal, Dryer, Extra Refrigerator/Freezer, Oven, Refrigerator, Stainless Steel Appliance(s), Washer, Water Heater, Gas Water Heater
- Laundry: In Basement
Features
- Attic, Bathroom - Stall Shower, Bathroom - Tub Shower, Built-in Features, Cedar Closet(s), Ceiling Fan(s), Eat-in Kitchen, Primary Bath(s), Walk-In Closet(s), Attic/House Fan
- Flooring: Carpet, Wood
- Windows: Double Hung
- Basement: Drainage System,Partially Finished
- Number of fireplaces: 1
- Fireplace features: Wood Burning
Interior area
- Total structure area: 2,085
- Total interior livable area: 2,085 sqft
- Finished area above ground: 2,085
- Finished area below ground: 0
Property
Parking
- Total spaces: 1
- Parking features: Garage Faces Front, Garage Door Opener, Inside Entrance, Concrete, Attached, Driveway
- Attached garage spaces: 1
- Has uncovered spaces: Yes
Accessibility
- Accessibility features: None
Features
- Levels: Multi/Split,Three
- Stories: 3
- Patio & porch: Deck, Patio
- Exterior features: Lighting, Rain Gutters, Lawn Sprinkler, Underground Lawn Sprinkler, Street Lights
- Pool features: None
- Fencing: Full,Wood
Lot
- Dimensions: 82.00 x 0.00
- Features: Corner Lot
Details
- Additional structures: Above Grade, Below Grade
- Parcel number: 0900341 1100029
- Zoning: RES
- Special conditions: Standard
Construction
Type & style
- Home type: SingleFamily
- Property subtype: Single Family Residence
Materials
- Frame
- Foundation: Block
Condition
- Excellent
- New construction: No
- Year built: 1962
Utilities & green energy
- Sewer: Private Sewer
- Water: Public
Community & HOA
Community
- Security: Fire Sprinkler System
- Subdivision: Green Haven
HOA
- Has HOA: No
Location
- Region: Cherry Hill
- Municipality: CHERRY HILL TWP
Financial & listing details
- Price per square foot: $235/sqft
- Tax assessed value: $209,400
- Annual tax amount: $9,336
- Date on market: 5/13/2025
- Listing agreement: Exclusive Agency
- Inclusions: W, d, Dw, 2 Refrigerator, All Window Coverings And Attached Lighting, Ping-pong Table
- Ownership: Fee Simple
Price history
| Date | Event | Price |
|---|---|---|
| 8/1/2025 | Sold | $490,000+3.2%$235/sqft |
Source:  Bright MLS #NJCD2093258 Report a problem Bright MLS #NJCD2093258 Report a problem | ||
| 5/28/2025 | Pending sale | $475,000$228/sqft |
Source: Bright MLS #NJCD2093258 Report a problem | ||
| 5/20/2025 | Listing removed | $475,000$228/sqft |
Source: Bright MLS #NJCD2093258 Report a problem | ||
| 5/13/2025 | Listed for sale | $475,000$228/sqft |
Source: Bright MLS #NJCD2093258 Report a problem | ||
Public tax history
| Year | Property taxes | Tax assessment |
|---|---|---|
| 2025 | $9,105 +5.2% | $209,400 |
| 2024 | $8,655 -1.6% | $209,400 |
| 2023 | $8,799 +2.8% | $209,400 |
| 2022 | $8,556 +4% | $209,400 |
| 2021 | $8,227 +0.1% | $209,400 |
| 2020 | $8,222 +0.3% | $209,400 |
| 2019 | $8,201 +1.4% | $209,400 |
| 2018 | $8,086 +1.4% | $209,400 |
| 2017 | $7,975 +1.7% | $209,400 |
| 2016 | $7,845 +1.2% | $209,400 |
| 2015 | $7,755 +2.2% | $209,400 |
| 2014 | $7,590 -13% | $209,400 |
| 2013 | $8,720 +2.4% | $209,400 +48.7% |
| 2012 | $8,518 +5.8% | $140,800 |
| 2011 | $8,052 +2.3% | $140,800 |
| 2010 | $7,869 +2.1% | $140,800 |
| 2009 | $7,704 | $140,800 |
| 2008 | -- | $140,800 |
| 2007 | -- | $140,800 |
| 2006 | -- | $140,800 |
| 2005 | -- | $140,800 |
| 2004 | -- | $140,800 |
| 2003 | -- | $140,800 +3.6% |
| 2002 | -- | $135,900 |
| 2001 | -- | $135,900 |
Find assessor info on the county website
Neighborhood: Barclay-Kingston
Nearby homes
- $456,8004 bd2 ba1.7k sqft903 Kingston Dr, Cherry Hill, NJ 08034Off Market
- $275,0003 bd2 ba1.4k sqft318 Chelten Pkwy, Cherry Hill, NJ 08034Sold

- $340,0003 bd2 ba1.6k sqft315 Chelten Pkwy, Cherry Hill, NJ 08034Sold
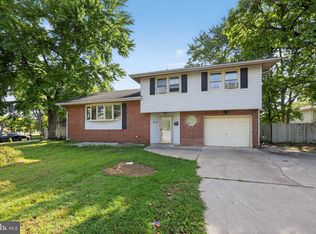
- $462,4003 bd2 ba1.7k sqft905 Kingston Dr, Cherry Hill, NJ 08034Off Market

- $447,000-- bd-- ba1.6k sqft317 Chelten Pkwy, Cherry Hill, NJ 08034Off Market
- $403,600-- bd-- ba1.7k sqft320 Chelten Pkwy, Cherry Hill, NJ 08034Off Market
- $465,2004 bd3 ba1.4k sqft904 Kingston Dr, Cherry Hill, NJ 08034Off Market
- $433,500-- bd-- ba1.8k sqft902 Kingston Dr, Cherry Hill, NJ 08034Off Market
Nearby schools
GreatSchools rating
- 6/10Kingston Elementary SchoolGrades: K-5Distance: 0.4 mi
- 5/10John A Carusi Middle SchoolGrades: 6-8Distance: 1.2 mi
- 5/10Cherry Hill High-West High SchoolGrades: 9-12Distance: 1.6 mi
Schools provided by the listing agent
- Elementary: Kingston E.s.
- Middle: John A. Carusi M.s.
- High: Cherry Hill High - West
- District: Cherry Hill Township Public Schools
Source: Bright MLS. This data may not be complete. We recommend contacting the local school district to confirm school assignments for this home.
Get a cash offer in 3 minutes
Find out how much your home could sell for in as little as 3 minutes with a no-obligation cash offer.
Estimated market value
$516,900
Get a cash offer in 3 minutes
Find out how much your home could sell for in as little as 3 minutes with a no-obligation cash offer.
Estimated market value
$516,900
- New Jersey
- Camden County
- Cherry Hill
- 08034
- Barclay-Kingston
- 901 Kingston Dr
Nearby cities
Nearby neighborhoods
Nearby zip codes
Other Cherry Hill Topics
