Gorgeous New Construction! One level living with no steps!!! Beautiful lot, extra wide driveway, conveniently located near shopping, schools, Highway 52, doctors, the YMCA and more! Lot is at near end of street in established neighborhood. Extra deep Oversized 2 car garage. Now for the inside! Beautiful open floor plan with Vaulted ceilings, built in shelving, fireplace and more! Kitchen has large island, stainless appliances, granite, pantry w/ sliding barndoor. French door to back patio, Sep. laundry room w/ shelving. 3 Bedrooms, 2 full baths. Primary bath has large walk in shower with seat, Primary bedroom has large walk in closet, vaulted ceilings. This is a must see!
Sold for $299,900
$299,900
901 Kingsway Dr, King, NC 27021
3beds
1,515sqft
Stick/Site Built, Residential, Single Family Residence
Built in 2026
0.47 Acres Lot
$299,600 Zestimate®
$--/sqft
$2,080 Estimated rent
Home value
$299,600
$285,000 - $315,000
$2,080/mo
Zestimate® history
Owner options
List your home for rent
$2,080/mo
Rent Zestimate®
Find your next renter with Zillow Rental Manager. Plus, with online applications, you can quickly screen prospective tenants – for free.
$2,080/mo
Rent Zestimate®
Refinance and save
$1,802/mo
Est. payment
Refinancing to a lower rate could help reduce your monthly payments and save thousands over the life of the loan.
$1,802/mo
Est. payment
Explore your selling options
Work with a Zillow partner agent
Leverage their expertise and Zillow's premium Showcase listings to get your home seen by more buyers.
Get startedList with your own agent
Get your home in front of millions of buyers by listing it on Zillow.
Learn how to do itSell it yourself
Take full control of how buyers see your home on Zillow by listing For Sale by Owner (FSBO).
List your homeWhat's special
Extra wide drivewayVaulted ceilingsBeautiful open floor planBeautiful lotStainless appliancesBuilt in shelving
Zillow last checked:
Listing updated:
Listed by:
Lisa H. Simmons 336-817-4275,
Ann Chilton Realty, Inc.
Bought with:
NONUSER NONUSER
nonmls
Source: Triad MLS,MLS#: 1209916 Originating MLS: Winston-Salem
Originating MLS: Winston-SalemFacts & features
Interior
Bedrooms & bathrooms
- Bedrooms: 3
- Bathrooms: 2
- Full bathrooms: 2
- Main level bathrooms: 2
Primary bedroom
- Level: Main
- Dimensions: 16.42 x 14
Bedroom 2
- Level: Main
- Dimensions: 12 x 11
Bedroom 3
- Level: Main
- Dimensions: 11.42 x 0.92
Kitchen
- Level: Main
- Dimensions: 18.42 x 17
Laundry
- Level: Main
- Dimensions: 7.42 x 6
Living room
- Level: Main
- Dimensions: 18.42 x 14
Heating
- Heat Pump, Electric
Cooling
- Central Air
Appliances
- Included: Microwave, Dishwasher, Free-Standing Range, Electric Water Heater
- Laundry: Dryer Connection, Main Level, Washer Hookup
Features
- Built-in Features, Ceiling Fan(s), Dead Bolt(s), Kitchen Island, See Remarks, Separate Shower, Solid Surface Counter, Vaulted Ceiling(s)
- Flooring: Laminate
- Has basement: No
- Attic: Pull Down Stairs
- Number of fireplaces: 1
- Fireplace features: Living Room
Interior area
- Total structure area: 1,515
- Total interior livable area: 1,515 sqft
- Finished area above ground: 1,515
Property
Parking
- Total spaces: 2
- Parking features: Garage, Driveway, Garage Door Opener, Attached
- Attached garage spaces: 2
- Has uncovered spaces: Yes
Accessibility
- Accessibility features: No Interior Steps, Accessible Entrance
Features
- Levels: One
- Stories: 1
- Patio & porch: Porch
- Exterior features: Garden, Remarks
- Pool features: None
Lot
- Size: 0.47 Acres
- Dimensions: .47
- Features: Cleared, Cul-De-Sac, Partially Wooded
- Residential vegetation: Partially Wooded
Details
- Parcel number: 599213135579
- Zoning: Res
- Special conditions: Owner Sale
Construction
Type & style
- Home type: SingleFamily
- Architectural style: Ranch
- Property subtype: Stick/Site Built, Residential, Single Family Residence
Materials
- Vinyl Siding
- Foundation: Slab
Condition
- New Construction
- New construction: Yes
- Year built: 2026
Utilities & green energy
- Sewer: Public Sewer
- Water: Public
Community & HOA
Community
- Security: Security Lights, Smoke Detector(s)
- Subdivision: Meadowbrook Estates
HOA
- Has HOA: No
Location
- Region: King
Financial & listing details
- Tax assessed value: $341,500
- Date on market: 3/2/2026
- Cumulative days on market: 56 days
- Listing agreement: Exclusive Right To Sell
Price history
| Date | Event | Price |
|---|---|---|
| 5/26/2026 | Sold | $299,900 |
Source:  Triad MLS #1209916 Report a problem Triad MLS #1209916 Report a problem | ||
| 4/27/2026 | Pending sale | $299,900 |
Source: Triad MLS #1209916 Report a problem | ||
| 4/21/2026 | Price change | $299,900-9.1% |
Source: Triad MLS #1209916 Report a problem | ||
| 4/15/2026 | Price change | $329,900-2.9% |
Source: Triad MLS #1209916 Report a problem | ||
| 4/7/2026 | Price change | $339,900-2.9% |
Source: Triad MLS #1209916 Report a problem | ||
| 3/2/2026 | Listed for sale | $349,900 |
Source: Triad MLS #1209916 Report a problem | ||
Public tax history
Tax history is unavailable.
Neighborhood: 27021
Nearby homes
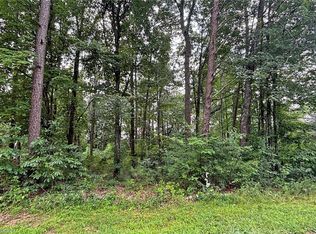
- $26,000-- sqftLOT 23 Kingsway Dr LOT 23, King, NC 27021Sold
- $---- bd-- ba-- sqft813 Kingsway Dr, King, NC 27021Off Market
- $249,3004 bd2 ba929 sqft815 Kingsway Dr, King, NC 27021Off Market
- $295,1003 bd2 ba2k sqft905 Kingsway Dr, King, NC 27021Off Market

- $290,1003 bd2 ba1.3k sqft905 Kingsway Dr, King, NC 27021Off Market
- $270,7003 bd2 ba1.3k sqft902 Kingsway Dr, King, NC 27021Off Market
- $298,4004 bd2 ba2.1k sqft809 Kingsway Dr, King, NC 27021Off Market
- $317,4004 bd3 ba2.4k sqft100 McGee Ct, King, NC 27021Off Market
Nearby schools
GreatSchools rating
- 4/10King ElementaryGrades: PK-5Distance: 1.8 mi
- 9/10Chestnut Grove MiddleGrades: 6-8Distance: 2.9 mi
- 7/10West Stokes HighGrades: 9-12Distance: 2.4 mi
Get a cash offer in 3 minutes
Find out how much your home could sell for in as little as 3 minutes with a no-obligation cash offer.
Estimated market value
$299,600
Get a cash offer in 3 minutes
Find out how much your home could sell for in as little as 3 minutes with a no-obligation cash offer.
Estimated market value
$299,600
- North Carolina
- Stokes County
- King
- 27021
- 901 Kingsway Dr
Nearby cities
Nearby zip codes
Other King Topics
