Skip main navigation
For sale
  • $289,900

    901 Kingsway Rd, Richmond, VA 23225

    3beds
    1,008sqft
    : 
    $1,891/mo
    Get pre-qualified
    Single Family Residence
    Built in 1965
    10,637 Square Feet Lot
    $287,000 Zestimate®
    $288/sqft
    $-- HOA

    What's special

    Brand new dimensional roofNice eat-in kitchenTrue original hardwood floorsReplacement windowsLarge triple window
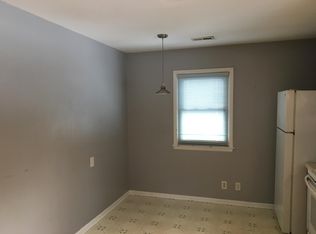
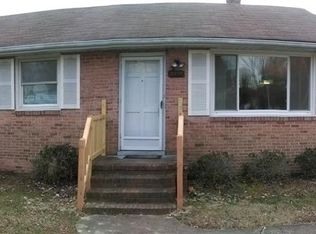
    SUPER CONVENIENT LOCATION!! Only 7 MINUTES to FOREST HILL AVENUE AREA! All Prepped and Ready for its New Owners! Easy to Maintain Aluminum and Brick Exterior. BRAND NEW DIMENSIONAL ROOF! Freshly Painted Interior: Walls, Trim and Ceilings. True Original Hardwood Floors. Replacement Windows. Nice Eat-In Kitchen with Beautiful and Plentiful Stylish Cabinets Including a Pantry Cabinet. NEW Kitchen Sink and Faucet. Many New Light Fixtures and/or Ceiling Fans. Spacious Living Room featuring a Brick Raised-Hearth Fireplace with Mantel and a Large Triple Window. Heat Pump for Central A/C and Heat. You will appreciate the Three Convenient Entry points from the Driveway, Front or Rear fenced in yard. Great Attic Storage. This will be gone soon!! Set up a showing now. CHECK BACK 8/15 FOR PROFESSIONAL PICTURES. SHOWINGS START SATURDAY 8/15. Owner/Agent.
    3 days
    |
    212
    |
    8
    |

    Zillow last checked:

    Listing updated:

    Listed by:

    Suzanne Thornton 804-873-4115,

    Chesterfield Realty 804-873-4115

    Source: CVRMLS,MLS#: 2619987MLS LogoOriginating MLS: Central Virginia Regional MLS

      Facts & features

      Interior

      Bedrooms & bathrooms
      • Bedrooms: 3
      • Bathrooms: 1
      • Full bathrooms: 1
      Primary bedroom
      • Description: Hardwood, New Ceiling Fixture
      • Level: First
      • Dimensions: 11.0 x 12.0
      Bedroom 2
      • Description: Hardwood, C Fan w Light
      • Level: First
      • Dimensions: 11.0 x 11.0
      Bedroom 3
      • Description: Hardwood, C Fan w Light
      • Level: First
      • Dimensions: 11.0 x 10.0
      Other
      • Description: Tub & Shower
      • Level: First
      Kitchen
      • Description: LOTS of Cabinets:New Paint&Hardware, New Sink/Fauc
      • Level: First
      • Dimensions: 0 x 0
      Living room
      • Description: Hardwood, Triple Window,Brick FP w Raised Hearth
      • Level: First
      • Dimensions: 16.10 x 12.2
      Heating
      • Electric, Heat Pump
      Cooling
      • Heat Pump
      Appliances
      • Included: Dryer, Dishwasher, Electric Cooking, Electric Water Heater, Disposal, Microwave, Washer
      Features
      • Bedroom on Main Level, Eat-in Kitchen, Fireplace, Main Level Primary, Recessed Lighting
      • Flooring: Vinyl, Wood
      • Basement: Crawl Space
      • Attic: Floored,Pull Down Stairs
      • Number of fireplaces: 1
      • Fireplace features: Masonry, Wood Burning
      Interior area
      • Total interior livable area: 1,008 sqft
      • Finished area above ground: 1,008
      • Finished area below ground: 0

      Property

      Parking
      • Parking features: Driveway, Oversized, Unpaved
      • Has uncovered spaces: Yes
      Features
      • Levels: One
      • Stories: 1
      • Patio & porch: Stoop
      • Exterior features: Unpaved Driveway
      • Pool features: None
      • Fencing: Back Yard,Chain Link,Fenced
      Lot
      • Size: 10,637 Square Feet
      Details
      • Parcel number: C0070142024
      • Zoning description: R-4

      Construction

      Type & style
      • Home type: SingleFamily
      • Architectural style: Ranch
      • Property subtype: Single Family Residence
      Materials
      • Aluminum Siding, Brick, Block, Drywall
      Condition
      • Resale
      • New construction: No
      • Year built: 1965

      Utilities & green energy

      • Sewer: Public Sewer
      • Water: Public

      Community & HOA

      Community
      • Subdivision: Barleth Heights
      Location
      • Region: Richmond

      Financial & listing details

      • Price per square foot: $288/sqft
      • Tax assessed value: $202,000
      • Annual tax amount: $2,352
      • Date on market: 8/9/2026
      • Ownership: Individuals
      • Ownership type: Sole Proprietor

        Estimated market value

        $287,000

        $273,000 - $301,000

        $1,729/mo

        Price history

        DateEventPrice
        8/10/2026Listed for sale$289,900+81.2%$288/sqft
        Source: CVRMLS #2619987 Report a problem
        3/26/2021Sold$160,000$159/sqft
        Source: Public Record Report a problem

        Public tax history

        YearProperty taxesTax assessment
        2025$2,352 +2.6%$196,000 +2.6%
        2024$2,292 +13%$191,000 +13%
        2023$2,028 $169,000
        2022$2,028 +56.5%$169,000 +56.5%
        2021$1,296 +10.2%$108,000 +10.2%
        2020$1,176 +7.7%$98,000 +7.7%
        2019$1,092 +4.6%$91,000 +4.6%
        2018$1,044 $87,000 +14.5%
        2017$1,044 $76,000 -12.6%
        2016$1,044 $87,000
        2015$1,044 $87,000
        2014$1,044 $87,000 -16.3%
        2013-- $104,000 -2.8%
        2012-- $107,000 -6.1%
        2011-- $114,000
        2010-- $114,000 +0.4%
        2009-- $113,600
        2008-- $113,600 +2.4%
        2007-- $110,900 +13.2%
        2006-- $98,000 +19.2%
        2005-- $82,200 +10%
        2003-- $74,700 +7%
        2002-- $69,800 +8%
        2001$924 $64,600
        Find assessor info on the county website

        Monthly payment

        Est. payment

        Payment breakdown

        Explore the cost of this home by adjusting the details. Changes won't be saved.
        All calculations are estimates and provided by Zillow, Inc. for informational purposes only. Actual amounts may vary.
        HOA fees may include property taxes on listings classified as Co-Ops. Contact the listing agent and/or owner for fee details.
        See how much you could borrow to make a competitive offer.

        Climate risks

        Neighborhood: Warwick

        Getting around

        29 / 100
        Car-Dependent
        32 / 100
        Some Transit
        34 / 100
        Somewhat Bikeable

        Nearby schools

        GreatSchools rating
        Schools provided by the listing agent
        • Elementary: Reid
        • Middle: River City
        • High: Huguenot

        Source: CVRMLS. This data may not be complete. We recommend contacting the local school district to confirm school assignments for this home.

        A local agent can set up tours, give advice and negotiate with sellers.

        Browse local experts

        Similar homes