Beautiful 2 story on a quiet culdesac. Kitchen updated in 2019 with white enamelled cabinets, grey center island, Quartz counters, beautiful tile backsplash, hardwood floors and new Stainless steel appliances. Formal and informal dining with the dinette walking out to a large, very private brick paver patio. Four large bedrooms on the 2nd floor. Primary suite with a vaulted ceiling, Walk-in closet and a large ensuite bath with dual vanity, large tub and separate shower. Ceiling fans in every bedroom. Main floor family room with a gas burning fireplace and a full wall of built-in cabinets and book cases. 9ft main floor ceilings and a 2 story vaulted foyer. Main floor Laundry/mudroom. Build instant equity by finishing a 5th bedroom, 4th bathroom, and additional recreation space in the lower level. 3 car heated garage. In-ground irrigation system. Newer roof, Furnace and AC. HOA decorates neighborhood entrances with beautiful flowers in the spring/summer and lights in the winter. Award winning District 196 schools including Eagan HS, Dakota Hills MS, and Woodland Elementary. Near numerous parks including Northview Fields, Patrick Eagan Park and Lebanon Hills Regional Park. Near excellent shopping including the Premium Outlet Mall and the Mall of America. Numerous grocery stores including CUB, Lunds & Byerlys, Aldi, HyVee, Trader Joes, Walmart and Target. Home to many employers such as Thomson Reuters, Minnesota Vikings, Blue Cross Blue Shield, Prime Therapeutics, UPS and Ecolab. Numerous restaurants including Jensens, Doolittles, Caspers, El Loro, Andiamo, Ansari's, Granite City, Ze's Diner and Lone Oak Grill to name a few. Eagan is a great central location close to both Minneapolis and St. Paul and the MSP Airport.
Closed
$575,000
901 Knollwood Ct, Eagan, MN 55123
4beds
4,070sqft
Single Family
Built in 2000
0.36 Acres Lot
$583,000 Zestimate®
$141/sqft
$4,184 Estimated rent
Home value
$583,000
$536,000 - $630,000
$4,184/mo
Zestimate® history
Owner options
List your home for rent
$4,184/mo
Rent Zestimate®
Find your next renter with Zillow Rental Manager. Plus, with online applications, you can quickly screen prospective tenants – for free.
$4,184/mo
Rent Zestimate®
Refinance and save
$4,006/mo
Est. payment
Refinancing to a lower rate could help reduce your monthly payments and save thousands over the life of the loan.
$4,006/mo
Est. payment
Explore your selling options
Work with a Zillow partner agent
Leverage their expertise and Zillow's premium Showcase listings to get your home seen by more buyers.
Get startedList with your own agent
Get your home in front of millions of buyers by listing it on Zillow.
Learn how to do itSell it yourself
Take full control of how buyers see your home on Zillow by listing For Sale by Owner (FSBO).
List your homeWhat's special
Zillow last checked:
Listing updated:
Listed by:
Mark T Burke 612-750-7535,
RE/MAX Results
Bought with:
Connor Flood
eXp Realty
Source: NorthstarMLS as distributed by MLS GRID,MLS#: 6670306
Facts & features
Interior
Bedrooms & bathrooms
- Bedrooms: 4
- Bathrooms: 3
- Full bathrooms: 2
- 1/2 bathrooms: 1
Bedroom
- Level: Upper
- Area: 266 Square Feet
- Dimensions: 19x14
Bedroom 2
- Level: Upper
- Area: 182 Square Feet
- Dimensions: 14X13
Bedroom 3
- Level: Upper
- Area: 132 Square Feet
- Dimensions: 12X11
Bedroom 4
- Level: Upper
- Area: 132 Square Feet
- Dimensions: 12x11
Dining room
- Level: Main
- Area: 196 Square Feet
- Dimensions: 14x14
Family room
- Level: Main
- Area: 240 Square Feet
- Dimensions: 16x15
Informal dining room
- Level: Main
- Area: 132 Square Feet
- Dimensions: 12x11
Kitchen
- Level: Main
- Area: 180 Square Feet
- Dimensions: 15x12
Laundry
- Level: Main
Living room
- Level: Main
- Area: 156 Square Feet
- Dimensions: 13x12
Mud room
- Level: Main
Patio
- Level: Main
- Area: 455 Square Feet
- Dimensions: 35x13
Heating
- Forced Air
Cooling
- Central Air
Appliances
- Included: Air-To-Air Exchanger, Dishwasher, Disposal, Dryer, Gas Water Heater, Microwave, Range, Refrigerator, Stainless Steel Appliance(s), Washer, Water Softener Owned
- Laundry: Laundry Room, Main Level, Sink
Features
- Basement: Drain Tiled,Egress Window(s),Full,Concrete,Sump Pump,Unfinished
- Number of fireplaces: 1
- Fireplace features: Family Room, Gas
Interior area
- Total structure area: 4,070
- Total interior livable area: 4,070 sqft
- Finished area above ground: 2,694
- Finished area below ground: 0
Property
Parking
- Total spaces: 3
- Parking features: Attached, Asphalt, Electric, Garage Door Opener, Heated Garage, Insulated Garage, Multiple Garages
- Attached garage spaces: 3
- Has uncovered spaces: Yes
- Details: Garage Dimensions (30x21), Garage Door Height (7), Garage Door Width (16)
Accessibility
- Accessibility features: None
Features
- Levels: Two
- Stories: 2
- Patio & porch: Patio
- Fencing: None
Lot
- Size: 0.36 Acres
- Dimensions: 55 x 133 x 179 x 168
- Features: Tree Coverage - Medium
Details
- Foundation area: 1376
- Parcel number: 102880201030
- Zoning description: Residential-Single Family
Construction
Type & style
- Home type: SingleFamily
- Property subtype: Single Family
Materials
- Concrete, Frame
- Roof: Age 8 Years or Less,Asphalt,Pitched
Condition
- New construction: No
- Year built: 2000
Utilities & green energy
- Electric: Circuit Breakers, 100 Amp Service, Power Company: Dakota Electric Association
- Gas: Natural Gas
- Sewer: City Sewer/Connected
- Water: City Water/Connected
- Utilities for property: Underground Utilities
Community & HOA
Community
- Subdivision: Gardenwood Ponds 3rd
HOA
- Has HOA: Yes
- Services included: Other
- HOA fee: $375 annually
- HOA name: North Ridge
- HOA phone: 651-491-2376
Location
- Region: Eagan
Financial & listing details
- Price per square foot: $141/sqft
- Tax assessed value: $566,100
- Annual tax amount: $6,086
- Date on market: 2/13/2025
- Cumulative days on market: 57 days
- Road surface type: Paved
Price history
| Date | Event | Price |
|---|---|---|
| 3/27/2025 | Sold | $575,000-4%$141/sqft |
Source:  NorthstarMLS as distributed by MLS GRID #6670306 Report a problem NorthstarMLS as distributed by MLS GRID #6670306 Report a problem | ||
| 3/10/2025 | Pending sale | $599,000$147/sqft |
Source: NorthstarMLS as distributed by MLS GRID #6670306 Report a problem | ||
| 2/20/2025 | Listed for sale | $599,000$147/sqft |
Source: NorthstarMLS as distributed by MLS GRID #6670306 Report a problem | ||
| 11/1/2024 | Listing removed | $599,000$147/sqft |
Source: NorthstarMLS as distributed by MLS GRID #6621903 Report a problem | ||
| 10/24/2024 | Listed for sale | $599,000+87.3%$147/sqft |
Source: NorthstarMLS as distributed by MLS GRID #6621903 Report a problem | ||
| 8/9/2000 | Sold | $319,890$79/sqft |
Source: Public Record Report a problem | ||
Public tax history
| Year | Property taxes | Tax assessment |
|---|---|---|
| 2024 | $6,386 +4.9% | $566,100 +2.7% |
| 2023 | $6,086 +8.3% | $551,200 +2.3% |
| 2022 | $5,618 +3.4% | $538,700 +16.2% |
| 2021 | $5,434 +1.5% | $463,700 +4.3% |
| 2020 | $5,352 +0.8% | $444,600 +3.8% |
| 2019 | $5,310 | $428,500 +3.6% |
| 2018 | $5,310 +8.5% | $413,600 +0.7% |
| 2017 | $4,896 -2.8% | $410,600 +0.2% |
| 2016 | $5,035 +0.8% | $409,800 +1.1% |
| 2015 | $4,996 +0.1% | $405,518 +0.4% |
| 2014 | $4,993 +2.1% | $403,883 +14.2% |
| 2013 | $4,891 +10.5% | $353,743 |
| 2012 | $4,426 -2.7% | -- |
| 2011 | $4,547 +2.3% | -- |
| 2010 | $4,446 +1.6% | -- |
| 2009 | $4,376 -2.4% | -- |
| 2008 | $4,485 -0.8% | -- |
| 2007 | $4,523 -3.1% | -- |
| 2006 | $4,669 +22% | -- |
| 2004 | $3,826 +0.3% | -- |
| 2003 | $3,817 +4.8% | -- |
| 2002 | $3,642 +691.6% | -- |
| 2001 | $460 | -- |
Find assessor info on the county website
Neighborhood: 55123
Nearby homes
- $696,8004 bd3 ba3k sqft905 Knollwood Ct, Eagan, MN 55123Off Market
- $822,4004 bd5 ba4.6k sqft899 Knollwood Ct, Eagan, MN 55123Off Market
- $764,3006 bd4 ba4.1k sqft895 Oak Ct, Eagan, MN 55123Off Market
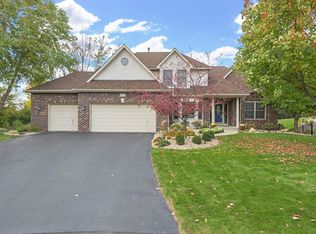
- $682,6005 bd4 ba3.5k sqft891 Oak Ct, Eagan, MN 55123Off Market
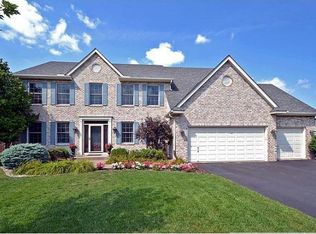
- $713,5005 bd3 ba2.8k sqft895 Knollwood Ct, Eagan, MN 55123Off Market
- $750,1004 bd4 ba3.5k sqft887 Oak Ct, Eagan, MN 55123Off Market
- $825,0004 bd5 ba5.1k sqft3865 N Ridge Dr, Eagan, MN 55123Sold
- $719,0005 bd3 ba3.1k sqft883 Oak Ct, Eagan, MN 55123Off Market
Nearby schools
GreatSchools rating
- 10/10Woodland Elementary SchoolGrades: K-5Distance: 0.4 mi
- 8/10Dakota Hills Middle SchoolGrades: 6-8Distance: 0.5 mi
- 10/10Eagan Senior High SchoolGrades: 9-12Distance: 0.4 mi
Get a cash offer in 3 minutes
Find out how much your home could sell for in as little as 3 minutes with a no-obligation cash offer.
Estimated market value
$583,000
Get a cash offer in 3 minutes
Find out how much your home could sell for in as little as 3 minutes with a no-obligation cash offer.
Estimated market value
$583,000
- Minnesota
- Dakota County
- Eagan
- 55123
- 901 Knollwood Ct
Nearby cities
Nearby zip codes
Other Eagan Topics
