Located within an established community with mature trees & walking trails, 901 La Bonne is the affordable home that you've been looking for. The sun drenched & welcoming entrance foyer leads you up to the spacious main level. Vaulted ceilings, balcony, & wood burning fireplace showcase this comfortable & inviting room that opens up to the dining room. Bay window & window seat make this area a perfect room for entertaining. The commodious kitchen has sliding glass doors that lead out to the patio & back yard. Primary suite has full bath with shower, walk in closet, bay window & window seat. Two other bedrooms and full bath complete the main level. Lower level has an oversized recreation room, full bath, & another large bedroom. There is also storage galore downstairs. If you are handy with tools or a mechanic, you will fall in love with the massive 2 car garage with tons of cabinets, work space. This home has maintained it's charm and is waiting for you to add yours. Some Accessible Features
Closed
Listed by: Coldwell Banker Realty - Gundaker • Nicole M Hummel • 314-773-3191
Bought with: Elevate Realty, LLC
Price Unknown
901 La Bonne Pkwy, Ballwin, MO 63021
4beds
1,456sqft
Single Family Residence
Built in 1970
10,367 Square Feet Lot
$328,200 Zestimate®
$--/sqft
$2,715 Estimated rent
Home value
$328,200
$305,000 - $354,000
$2,715/mo
Zestimate® history
Owner options
List your home for rent
$2,715/mo
Rent Zestimate®
Find your next renter with Zillow Rental Manager. Plus, with online applications, you can quickly screen prospective tenants – for free.
$2,715/mo
Rent Zestimate®
Refinance and save
$250/mo
Est. payment
Refinancing to a lower rate could help reduce your monthly payments and save thousands over the life of the loan.
$250/mo
Est. payment
Explore your selling options
Work with a Zillow partner agent
Leverage their expertise and Zillow's premium Showcase listings to get your home seen by more buyers.
Get startedList with your own agent
Get your home in front of millions of buyers by listing it on Zillow.
Learn how to do itSell it yourself
Take full control of how buyers see your home on Zillow by listing For Sale by Owner (FSBO).
List your homeWhat's special
Wood burning fireplaceStorage galoreCommodious kitchenPrimary suiteWalk in closetWalking trailsBay window
Zillow last checked:
Listing updated:
Listed by:
Nicole M Hummel 314-773-3191,
Coldwell Banker Realty - Gundaker
Bought with:
Donald P Le, 2023028537
Elevate Realty, LLC
Source: MARIS,MLS#: 24061097 Originating MLS: St. Louis Association of REALTORS
Originating MLS: St. Louis Association of REALTORSFacts & features
Interior
Bedrooms & bathrooms
- Bedrooms: 4
- Bathrooms: 3
- Full bathrooms: 3
- Main level bathrooms: 2
- Main level bedrooms: 3
Primary bedroom
- Features: Floor Covering: Wood, Wall Covering: Some
- Level: Main
- Area: 187
- Dimensions: 17x11
Bedroom
- Features: Floor Covering: Carpeting, Wall Covering: Some
- Level: Main
- Area: 100
- Dimensions: 10x10
Bedroom
- Features: Floor Covering: Carpeting, Wall Covering: None
- Level: Main
- Area: 110
- Dimensions: 11x10
Bedroom
- Features: Floor Covering: Carpeting, Wall Covering: Some
- Level: Lower
- Area: 132
- Dimensions: 12x11
Dining room
- Features: Floor Covering: Wood Veneer, Wall Covering: Some
- Level: Main
- Area: 117
- Dimensions: 13x9
Family room
- Features: Floor Covering: Carpeting, Wall Covering: Some
- Level: Main
- Area: 198
- Dimensions: 18x11
Kitchen
- Features: Floor Covering: Vinyl, Wall Covering: None
- Level: Main
- Area: 182
- Dimensions: 14x13
Living room
- Features: Floor Covering: Wood Veneer, Wall Covering: None
- Level: Main
- Area: 247
- Dimensions: 19x13
Heating
- Forced Air, Natural Gas
Cooling
- Central Air, Electric
Appliances
- Included: Gas Water Heater, Disposal, Double Oven, Gas Cooktop, Ice Maker, Microwave, Refrigerator, Oven
Features
- Workshop/Hobby Area, Dining/Living Room Combo, Kitchen/Dining Room Combo, Separate Dining, Vaulted Ceiling(s), Walk-In Closet(s), Breakfast Bar, Kitchen Island, Custom Cabinetry, Eat-in Kitchen, Pantry, Solid Surface Countertop(s), Shower, Two Story Entrance Foyer, Entrance Foyer
- Flooring: Carpet, Hardwood
- Doors: Panel Door(s), French Doors, Sliding Doors
- Windows: Window Treatments, Insulated Windows
- Basement: Partially Finished,Sleeping Area,Sump Pump,Storage Space
- Number of fireplaces: 1
- Fireplace features: Recreation Room, Wood Burning, Living Room
Interior area
- Total structure area: 1,456
- Total interior livable area: 1,456 sqft
- Finished area above ground: 1,456
Property
Parking
- Total spaces: 2
- Parking features: Attached, Basement, Garage, Garage Door Opener, Oversized, Storage, Workshop in Garage
- Attached garage spaces: 2
Features
- Levels: Two
- Patio & porch: Deck, Patio
- Exterior features: Balcony
Lot
- Size: 10,367 Square Feet
- Dimensions: 79 x 136
- Features: Adjoins Common Ground, Corner Lot, Near Public Transit
Details
- Parcel number: 24Q340319
- Special conditions: Standard
- Other equipment: Satellite Dish
Construction
Type & style
- Home type: SingleFamily
- Architectural style: Traditional,Other
- Property subtype: Single Family Residence
Materials
- Aluminum Siding, Vinyl Siding
Condition
- Year built: 1970
Utilities & green energy
- Sewer: Public Sewer
- Water: Public
- Utilities for property: Underground Utilities, Natural Gas Available
Community & HOA
Community
- Security: Smoke Detector(s)
- Subdivision: Gascony 2
HOA
- HOA fee: $250 annually
Location
- Region: Ballwin
Financial & listing details
- Tax assessed value: $323,100
- Annual tax amount: $3,645
- Date on market: 11/12/2024
- Cumulative days on market: 29 days
- Listing terms: Cash,Conventional,VA Loan
- Ownership: Private
Price history
| Date | Event | Price |
|---|---|---|
| 1/10/2025 | Sold | -- |
Source:  MARIS #24061097 Report a problem MARIS #24061097 Report a problem | ||
| 12/11/2024 | Pending sale | $285,000$196/sqft |
Source: MARIS #24061097 Report a problem | ||
| 11/15/2024 | Contingent | $285,000$196/sqft |
Source: MARIS #24061097 Report a problem | ||
| 11/12/2024 | Listed for sale | $285,000$196/sqft |
Source: MARIS #24061097 Report a problem | ||
Public tax history
| Year | Property taxes | Tax assessment |
|---|---|---|
| 2025 | $3,983 +10.2% | $61,390 +16.5% |
| 2024 | $3,614 -0.9% | $52,680 |
| 2023 | $3,645 +1.8% | $52,680 +10.7% |
| 2022 | $3,580 +0.6% | $47,570 |
| 2021 | $3,560 +9% | $47,570 +13.9% |
| 2020 | $3,267 +3% | $41,750 |
| 2019 | $3,172 | $41,750 +9.1% |
| 2018 | $3,172 | $38,280 |
| 2017 | $3,172 +4.4% | $38,280 +17.6% |
| 2016 | $3,039 +9.2% | $32,550 |
| 2015 | $2,783 | $32,550 +1.4% |
| 2014 | $2,783 +7.9% | $32,110 |
| 2013 | $2,580 | $32,110 +1.7% |
| 2012 | -- | $31,560 |
| 2011 | -- | $31,560 +6.5% |
| 2010 | $2,071 +6.9% | $29,620 |
| 2009 | $1,937 -16.3% | $29,620 -17.2% |
| 2008 | $2,315 +11.8% | $35,760 |
| 2007 | $2,070 | $35,760 +15.3% |
| 2006 | $2,070 -1.6% | $31,010 |
| 2005 | $2,104 | $31,010 +17.8% |
| 2003 | -- | $26,330 +12.1% |
| 2002 | $1,588 +14.2% | $23,490 |
| 2001 | $1,391 | $23,490 |
Find assessor info on the county website
Neighborhood: 63021
Nearby homes
- $370,1003 bd2 ba1.4k sqft903 La Bonne Pkwy, Ballwin, MO 63021Off Market
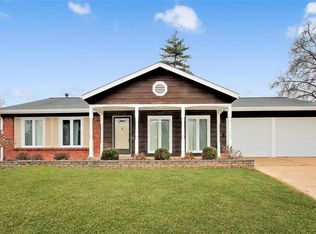
- $369,8003 bd2 ba1.6k sqft847 Garonne Dr, Ballwin, MO 63021Off Market
- $405,5004 bd2 ba1.7k sqft905 La Bonne Pkwy, Ballwin, MO 63021Off Market
- $461,5005 bd3 ba2.3k sqft843 Garonne Dr, Ballwin, MO 63021Off Market
- $396,7003 bd3 ba1.7k sqft864 La Bonne Pkwy, Ballwin, MO 63021Off Market
- $328,9004 bd3 ba1.4k sqft844 Garonne Dr, Ballwin, MO 63021Off Market
- $406,2003 bd2 ba1.6k sqft862 La Bonne Pkwy, Ballwin, MO 63021Off Market
- $353,3004 bd2 ba1.9k sqft842 Garonne Dr, Ballwin, MO 63021Off Market
Nearby schools
GreatSchools rating
- 5/10Carman Trails Elementary SchoolGrades: K-5Distance: 0.7 mi
- 8/10Parkway South Middle SchoolGrades: 6-8Distance: 2.7 mi
- 7/10Parkway South High SchoolGrades: 9-12Distance: 1.1 mi
Schools provided by the listing agent
- Elementary: Carman Trails Elem.
- Middle: South Middle
- High: Parkway South High
Source: MARIS. This data may not be complete. We recommend contacting the local school district to confirm school assignments for this home.
Get a cash offer in 3 minutes
Find out how much your home could sell for in as little as 3 minutes with a no-obligation cash offer.
Estimated market value
$328,200
Get a cash offer in 3 minutes
Find out how much your home could sell for in as little as 3 minutes with a no-obligation cash offer.
Estimated market value
$328,200
- Missouri
- Saint Louis County
- Manchester
- 63021
- 901 La Bonne Pkwy
