NEW Construction/Photos may be of model home not actual home selections. Move-in Ready June/July 2026. 3 Bedroom, 2.5 Bath, 3-Car Extended Garage. Gourmet Kitchen with White and Admiral Blue Cabinets, Miami Vena Quartz Countertops, Modern Glass Hex Backsplash and Black Finishes. Built-in Whirlpool Appliances & Hood with Natural Gas Cooktop and Buffet Center with Space for a Wine Chiller. Open Floorplan with Large Kitchen Island to Gathering Room and Cafe with Dramatic Double Tray Ceilings and Large Screened Lanai and Patio. Owners Bath with Fully Tiled Walk-in Shower/ADA Accessible. Chesterfield Plus Driftwood LVP and Tile Flooring Through-out, Decorative Tile in Guest Bath and Laundry Room, no Carpet! Bonus Flex Room/Office/Den with French Doors. Irrigation System, White Gutters, Drop Zone, Garage Door Openers, and 8x8 Attic Storage Above Garage. NEW Construction home with Builder Warranties. Just a Golf Cart ride to the Beach! 55+ Active Adult/Lifestyle Community – Age Restricted, Central North Myrtle Beach, only 1.5 miles from the ocean. Golf Cart friendly, pets/fences allowed, on-site Amenity Center/Clubhouse, Yard Care, High-Speed Internet and Cable included in Monthly HOA. <500 Homes upon completion in 2026, we will be SOLD OUT. Build to suit, choice of 11 Customizable Floor Plans. 2-5 Bedroom homes with 2-3 car garage options. Monthly Events/Activity Calendar provided by full-time Lifestyle Director. Amenity Center/Clubhouse includes; Indoor Lap Pool, Outdoor Salt Water Pool/2 Hot Tubs, 8 Pickleball Courts, Fitness Center, Bocce Courts, Putting Green & 5’ Sidewalks both sides of the street throughout the community! <5 minutes to City Community Center, Sports Complex, Aquatics & Fitness Center and Crescent Beach Public Beach Access. Dog Park, Marinas, RV Parks/Storage, Golf Courses, Dining, Grocery, Medical Facilities and more within 15 minutes. Myrtle Beach International Airport <30 minutes away! You cannot beat this location!
Sold for $637,395
Zillow last checked:
Listing updated:
Bought with:
Robin Shomaker, 117529
mygoodagent
Source: CCAR,MLS#: 2606913 Originating MLS: Coastal Carolinas Association of Realtors
Originating MLS: Coastal Carolinas Association of RealtorsPrice history
| Date | Event | Price |
|---|---|---|
| 8/17/2026 | Sold | $637,395-2.6%$293/sqft |
Source:  CCAR #2606913 Report a problem CCAR #2606913 Report a problem | ||
| 6/29/2026 | Pending sale | $654,539$301/sqft |
Source: CCAR #2606913 Report a problem | ||
| 6/24/2026 | Listed for sale | $654,539$301/sqft |
Source: CCAR #2606913 Report a problem | ||
| 6/16/2026 | Pending sale | $654,539$301/sqft |
Source: CCAR #2606913 Report a problem | ||
| 6/2/2026 | Price change | $654,539-1.5%$301/sqft |
Source: CCAR #2606913 Report a problem | ||
| 5/21/2026 | Price change | $664,539-0.7%$305/sqft |
Source: CCAR #2606913 Report a problem | ||
| 5/9/2026 | Price change | $669,539-0.7%$308/sqft |
Source: CCAR #2606913 Report a problem | ||
| 4/20/2026 | Price change | $674,539-3.6%$310/sqft |
Source: CCAR #2606913 Report a problem | ||
| 3/21/2026 | Price change | $699,539-4.4%$321/sqft |
Source: CCAR #2606913 Report a problem | ||
| 3/17/2026 | Listed for sale | $731,740$336/sqft |
Source: CCAR #2606913 Report a problem | ||
Nearby homes
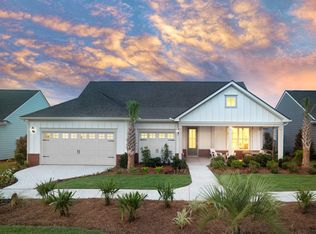
- $635,2003 bd3 ba2.1k sqft901 Lady Bird Way, North Myrtle Beach, SC 29582Off Market
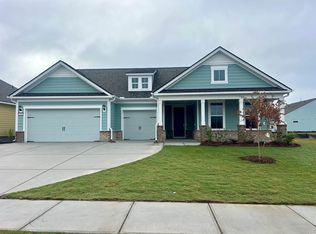
- $769,3003 bd3 ba2.8k sqft1508 Crested Iris Way, North Myrtle Beach, SC 29582Off Market
- $774,6153 bd4 ba2.8k sqft1508 Crested Iris Way LOT 438, North Myrtle Beach, SC 29582Sold
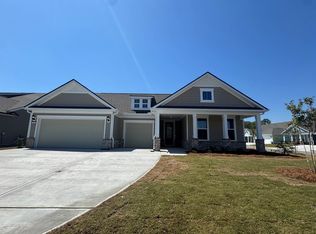
- $775,1903 bd4 ba2.7k sqft900 Lady Bird Way LOT 420, North Myrtle Beach, SC 29582Sold
Sell for more on Zillow
Get a Zillow Showcase℠ listing at no additional cost and you could sell for .
$635,200
2% more
+$12,704
With Zillow Showcase(estimated)
$647,904
