Welcome to this end-unit, tri-level townhome in Smithfield, Virginia, tucked within a neighborhood set back inside a larger community while remaining near everyday conveniences. This home offers a functional layout with comfortable living spaces designed for easy, low-maintenance living. Enjoy the added privacy of an end unit along with direct access to community amenities—the pool and clubhouse are located just across the street, making it simple to enjoy outdoor time and neighborhood gatherings. Located just minutes from downtown Smithfield, known for its historic charm, waterfront views, local shops, and dining, with convenient access to Hampton Roads commuter routes, this home combines location, lifestyle, and convenience. Virtual staging used in some photos.
Sold
$270,000
901 Lakeview Cv, Smithfield, VA 23430
3beds
1,325sqft
Townhouse
Built in 2019
-- sqft lot
$271,000 Zestimate®
$204/sqft
$2,240 Estimated rent
Home value
$271,000
Estimated sales range
Not available
$2,240/mo
Zestimate® history
Owner options
List your home for rent
$2,240/mo
Rent Zestimate®
Find your next renter with Zillow Rental Manager. Plus, with online applications, you can quickly screen prospective tenants – for free.
$2,240/mo
Rent Zestimate®
Refinance and save
$1,866/mo
Est. payment
Refinancing to a lower rate could help reduce your monthly payments and save thousands over the life of the loan.
$1,866/mo
Est. payment
Explore your selling options
Work with a Zillow partner agent
Leverage their expertise and Zillow's premium Showcase listings to get your home seen by more buyers.
Get startedList with your own agent
Get your home in front of millions of buyers by listing it on Zillow.
Learn how to do itSell it yourself
Take full control of how buyers see your home on Zillow by listing For Sale by Owner (FSBO).
List your homeWhat's special
Functional layoutComfortable living spacesTri-level townhomeWaterfront views
Zillow last checked:
Listing updated:
Listed by:
Kathleen McKone,
KW Allegiance 757-530-9500
Bought with:
Candice Holbrooks
KW Allegiance
Source: REIN Inc.,MLS#: 10628579
Facts & features
Interior
Bedrooms & bathrooms
- Bedrooms: 3
- Bathrooms: 3
- Full bathrooms: 2
- 1/2 bathrooms: 1
Rooms
- Room types: Attic, Breakfast Area, Fin. Rm Over Gar
Heating
- Heat Pump
Cooling
- Central Air
Appliances
- Included: Dishwasher, Disposal, Dryer, Microwave, Electric Range, Refrigerator, Washer, Electric Water Heater
Features
- Walk-In Closet(s), Ceiling Fan(s)
- Flooring: Carpet, Laminate/LVP
- Attic: Scuttle
- Has fireplace: No
- Common walls with other units/homes: Corner Unit,End Unit
Interior area
- Total interior livable area: 1,325 sqft
Property
Parking
- Total spaces: 1
- Parking features: Garage Att 1 Car, Off Street, Driveway, On Street, Garage Door Opener
- Attached garage spaces: 1
- Has uncovered spaces: Yes
Features
- Levels: Three Or More
- Stories: 3
- Patio & porch: Deck
- Exterior features: Balcony
- Pool features: None, Association
- Fencing: None
- Waterfront features: Not Waterfront
Details
- Parcel number: 2211901
Construction
Type & style
- Home type: Townhouse
- Property subtype: Townhouse
- Attached to another structure: Yes
Materials
- Vinyl Siding
- Foundation: Slab
- Roof: Asphalt Shingle
Condition
- New construction: No
- Year built: 2019
Utilities & green energy
- Sewer: City/County
- Water: City/County
Community & HOA
Community
- Security: Security System
- Subdivision: Lakeview Cove
HOA
- Has HOA: Yes
- Amenities included: Clubhouse, Landscaping, Other, Pool
- Second HOA fee: $230 monthly
Location
- Region: Smithfield
Financial & listing details
- Price per square foot: $204/sqft
- Tax assessed value: $235,000
- Annual tax amount: $1,809
- Date on market: 4/8/2026
Price history
Price history is unavailable.
Public tax history
| Year | Property taxes | Tax assessment |
|---|---|---|
| 2025 | $1,821 +6.2% | $235,000 |
| 2024 | $1,716 +2.8% | $235,000 |
| 2023 | $1,669 -5.2% | $235,000 +17% |
| 2022 | $1,761 | $200,800 |
| 2021 | $1,761 | $200,800 |
| 2020 | $1,761 | $200,800 |
| 2019 | $1,761 | $200,800 |
Find assessor info on the county website
Neighborhood: 23430
Nearby homes
- $280,5003 bd3 ba1.3k sqft902 Lakeview Cv, Smithfield, VA 23430Off Market
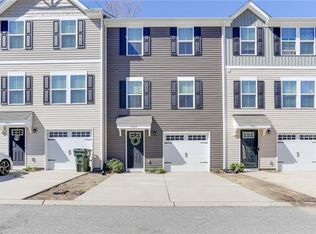
- $331,9003 bd2 ba1.3k sqft903 Lakeview Cv, Smithfield, VA 23430Off Market
- $294,7003 bd2 ba1.3k sqft806 Lakeview Cv, Smithfield, VA 23430Off Market
- $275,0003 bd3 ba1.3k sqft904 Lakeview Cv, Smithfield, VA 23430Sold
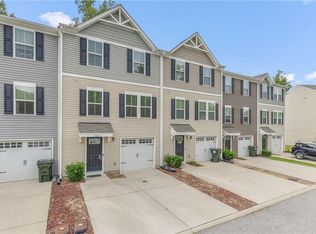
- $293,9003 bd-- ba1.3k sqft805 Lakeview Cv, Smithfield, VA 23430Off Market
- $337,3003 bd2 ba1.3k sqft905 Lakeview Cv, Smithfield, VA 23430Off Market
- $281,7003 bd2 ba1.3k sqft804 Lakeview Cv, Smithfield, VA 23430Off Market
- $284,1003 bd3 ba1.3k sqft906 Lakeview Cv, Smithfield, VA 23430Off Market
Nearby schools
GreatSchools rating
- 6/10Hardy Elementary SchoolGrades: PK-4Distance: 2.6 mi
- 7/10Smithfield Middle SchoolGrades: 7-8Distance: 2.6 mi
- 5/10Smithfield High SchoolGrades: 9-12Distance: 2.7 mi
Schools provided by the listing agent
- Elementary: Hardy Elementary
- High: Smithfield
Source: REIN Inc.. This data may not be complete. We recommend contacting the local school district to confirm school assignments for this home.
Sell for more on Zillow
Get a Zillow Showcase℠ listing at no additional cost and you could sell for .
$271,000
2% more
+$5,420
With Zillow Showcase(estimated)
$276,420
Sell for more on Zillow
Get a Zillow Showcase℠ listing at no additional cost and you could sell for .
$271,000
2% more
+$5,420
With Zillow Showcase(estimated)
$276,420
- Virginia
- Isle of Wight County
- Smithfield
- 23430
- 901 Lakeview Cv
