Skip main navigation
Sold
  • Price Unknown

    901 Laurel Cir SE, Albuquerque, NM 87108

    3beds
    2,287sqft
    Single Family Residence
    Built in 1936
    0.75 Acres Lot
    $904,800 Zestimate®
    $--/sqft
    $2,944 Estimated rent

    Home value

    $904,800

    $860,000 - $959,000

    $2,944/mo

    Zestimate® history
    Loading
    Loading...

    Owner options

    List your home for rent

    $2,944/mo

    Rent Zestimate®

    Find your next renter with Zillow Rental Manager. Plus, with online applications, you can quickly screen prospective tenants – for free.

    Learn more

    $2,944/mo

    Rent Zestimate®

    Refinance and save

    Refinancing to a lower rate could help reduce your monthly payments and save thousands over the life of the loan.

    See today's rates

    Explore your selling options

    Work with a Zillow partner agent

    Leverage their expertise and Zillow's premium Showcase listings to get your home seen by more buyers.

    Get started

    List with your own agent

    Get your home in front of millions of buyers by listing it on Zillow.

    Learn how to do it

    Sell it yourself

    Take full control of how buyers see your home on Zillow by listing For Sale by Owner (FSBO).

    List your home

    What's special

    Rv parkingLarge courtyardDedicated drivewayTraditional california spanish styleClassic hollywood spanish setU - shapeEntry hall
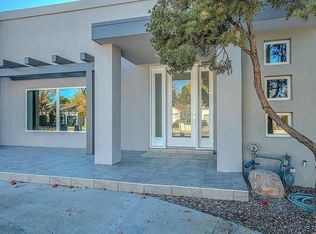
    Classic Hollywood Spanish Set in a Parkland Hills Setting. Built in 1936, on several lots of the original subdivision. this home was designed by noted architect T. Charles Gaastra in a U-shape surrounding a large courtyard. It has a classic formal living room, entry hall, and dining room in one wing and three bedrooms and two bathrooms in the opposing wing. The two wings of the house are joined in traditional California Spanish style by a kitchen and a sunroom. The grounds feature a large double kidney shaped swimming pool, a new city approved drought garden, a rose garden, and a landscaped back yard. A dedicated driveway provides room for on-site RV parking independent of the attached two car garage.

    Zillow last checked:

    Listing updated:

    Listed by:

    Susan Storan Umurhan 505-358-2700,

    RE/MAX SELECT

    Bought with:

    Jo Cook, 18190A

    RE/MAX SELECT

    Caleb Wheeler, 49045

    RE/MAX SELECT

    Source: SWMLS,MLS#: 1059508MLS Logo

    Facts & features

    Interior

    Bedrooms & bathrooms
    • Bedrooms: 3
    • Bathrooms: 3
    • Full bathrooms: 2
    • 3/4 bathrooms: 1
    Primary bedroom
    • Level: Main
    • Area: 221.2
    • Dimensions: 15.8 x 14
    Bedroom 2
    • Level: Main
    • Area: 150.65
    • Dimensions: 13.1 x 11.5
    Bedroom 3
    • Level: Main
    • Area: 153.29
    • Dimensions: 13.33 x 11.5
    Bedroom 4
    • Level: Basement
    • Area: 121.83
    • Dimensions: 13.1 x 9.3
    Dining room
    • Level: Main
    • Area: 168
    • Dimensions: 15 x 11.2
    Family room
    • Level: Main
    • Area: 299.97
    • Dimensions: 29.7 x 10.1
    Kitchen
    • Level: Main
    • Area: 126.1
    • Dimensions: 13 x 9.7
    Living room
    • Level: Main
    • Area: 385.95
    • Dimensions: 24.9 x 15.5
    Heating
    • Natural Gas, Radiant
    Cooling
    • Evaporative Cooling
    Appliances
    • Included: Built-In Electric Range, Dryer, Dishwasher, Refrigerator, Washer
    • Laundry: Electric Dryer Hookup
    Features
    • Bookcases, Ceiling Fan(s), Dressing Area, Entrance Foyer, Great Room, Jack and Jill Bath, Main Level Primary, Walk-In Closet(s)
    • Flooring: Carpet, Concrete, Wood
    • Windows: Casement Window(s), Sliding, Vinyl
    • Basement: Interior Entry
    • Number of fireplaces: 1
    • Fireplace features: Custom, Wood Burning
    Interior area
    • Total structure area: 2,287
    • Total interior livable area: 2,287 sqft
    • Finished area below ground: 641

    Property

    Parking
    • Total spaces: 2
    • Parking features: Finished Garage, Garage Door Opener, Heated Garage
    • Garage spaces: 2
    Accessibility
    • Accessibility features: None
    Features
    • Levels: One
    • Stories: 1
    • Patio & porch: Open, Patio
    • Exterior features: Courtyard, Fence, Private Yard, Sprinkler/Irrigation
    • Has private pool: Yes
    • Pool features: Gunite, In Ground
    • Fencing: Back Yard
    • Has view: Yes
    Lot
    • Size: 0.75 Acres
    • Features: Corner Lot, Sprinkler System, Trees, Views
    Details
    • Additional structures: Shed(s)
    • Parcel number: 101705610934521007
    • Zoning description: R-1D*

    Construction

    Type & style
    • Home type: SingleFamily
    • Property subtype: Single Family Residence
    Materials
    • Stucco
    • Roof: Pitched,Tile
    Condition
    • Resale
    • New construction: No
    • Year built: 1936

    Utilities & green energy

    • Sewer: Public Sewer
    • Water: Public
    • Utilities for property: Natural Gas Connected
    Green energy
    • Energy generation: None
    • Water conservation: Other

    Community & neighborhood

    Location
    • Region: Albuquerque
    • Subdivision: PARKLAND HILLS

    Other

    Other facts
    • Listing terms: Cash,Conventional,FHA

    Price history

    DateEventPrice
    5/30/2024Sold--
    Source: SWMLS #1059508 Report a problem
    5/4/2024Pending sale$870,000$380/sqft
    Source: SWMLS #1059508 Report a problem
    4/30/2024Price change$870,000+0.6%$380/sqft
    Source: SWMLS #1059508 Report a problem
    3/29/2024Pending sale$865,000$378/sqft
    Source: SWMLS #1059508 Report a problem
    3/26/2024Listed for sale$865,000+41.8%$378/sqft
    Source: SWMLS #1059508 Report a problem
    5/3/2018Sold--
    Source: SWMLS #905903 Report a problem
    3/31/2018Pending sale$610,000$267/sqft
    Source: Coldwell Banker Legacy #905903 Report a problem
    2/12/2018Price change$610,000-6.2%$267/sqft
    Source: Coldwell Banker Legacy #905903 Report a problem
    11/13/2017Listed for sale$650,000$284/sqft
    Source: Coldwell Banker Legacy #905903 Report a problem

    Public tax history

    YearProperty taxesTax assessment
    2025$10,231 +43%$244,142 +42.3%
    2024$7,154 +1.7%$171,565 +3%
    2023$7,033 +107%$166,569 +3%
    2022$3,397 -50.4%$161,717
    2021$6,847 -1.3%$161,717
    2020$6,937 $161,717
    2019-- $161,717
    2018$3,608 -9.5%$161,717 +69.2%
    2017$3,986 +6.4%$95,571 +6.1%
    2016$3,748 -95.7%$90,085 +3%
    2015$87,462 +2384.1%$87,462 +3%
    2014$3,521 $84,915 +3%
    2013$3,521 $82,443 +3%
    2012-- $80,041 +3%
    2011-- $77,710 +3%
    2010-- $75,448 +3%
    2009-- $73,250 +3%
    2008-- $71,118 +3%
    2007-- $69,046 +3%
    2006-- $67,036 +3%
    2005-- $65,083 +3%
    2004-- $63,188 +3%
    2003-- $61,348 +3%
    2002-- $59,561 +3%
    2001-- $57,827 +10%
    2000-- $52,561

    Find assessor info on the county website

    Neighborhood: SE Heights

    Nearby schools

    GreatSchools rating
    Schools provided by the listing agent
    • Elementary: Bandelier
    • Middle: Wilson
    • High: Highland

    Source: SWMLS. This data may not be complete. We recommend contacting the local school district to confirm school assignments for this home.

    Get a cash offer in 3 minutes
    Find out how much your home could sell for in as little as 3 minutes with a no-obligation cash offer.
    Estimated market value
    $904,800
    Get a cash offer in 3 minutes
    Find out how much your home could sell for in as little as 3 minutes with a no-obligation cash offer.
    Estimated market value
    $904,800