All-Brick Beauty in the Heart of Bellevue — Steps from the Greenway. Welcome to 901 LeBlanc Ct, a spacious and well-appointed 4-bedroom, 3.5-bath all-brick home nestled on a premium corner lot in the sought-after Riverside community of Bellevue. This home offers a bright and open living area, ideal for both everyday living and entertaining, along with a dedicated home office — perfect for today’s work-from-home lifestyle. With generous square footage and a smart floor plan, there’s room for everyone to spread out comfortably. Enjoy being just steps from the Harpeth River Greenway and only minutes from the natural beauty of Edwin Warner and Percy Warner Parks, as well as convenient access to Publix, Kroger, Aldi, and all the shopping, dining, and entertainment at One Bellevue Place. Riverside residents enjoy access to neighborhood amenities including a community pool and playground, creating the perfect balance of recreation and relaxation. If you’re looking for space, location, and community in one of Nashville’s most loved neighborhoods — this is it. New thermal pane windows, upgraded security system, new back door, 5" gutters and downspouts in 2024! New carpet December 2025!
Closed
Street View
$683,000
901 Leblanc Ct, Nashville, TN 37221
4beds
3,151sqft
Single Family Residence, Residential
Built in 2000
9,147 Square Feet Lot
$682,800 Zestimate®
$217/sqft
$3,330 Estimated rent
Home value
$682,800
$649,000 - $717,000
$3,330/mo
Zestimate® history
Owner options
List your home for rent
$3,330/mo
Rent Zestimate®
Find your next renter with Zillow Rental Manager. Plus, with online applications, you can quickly screen prospective tenants – for free.
$3,330/mo
Rent Zestimate®
Refinance and save
$4,135/mo
Est. payment
Refinancing to a lower rate could help reduce your monthly payments and save thousands over the life of the loan.
$4,135/mo
Est. payment
Explore your selling options
Work with a Zillow partner agent
Leverage their expertise and Zillow's premium Showcase listings to get your home seen by more buyers.
Get startedList with your own agent
Get your home in front of millions of buyers by listing it on Zillow.
Learn how to do itSell it yourself
Take full control of how buyers see your home on Zillow by listing For Sale by Owner (FSBO).
List your homeWhat's special
Zillow last checked:
Listing updated:
Listed by:
Rebecca Norris DiNapoli 615-400-6590,
Compass RE
Bought with:
Hagan Stone, 271035
Parks Compass
Source: RealTracs MLS as distributed by MLS GRID,MLS#: 2975408
Facts & features
Interior
Bedrooms & bathrooms
- Bedrooms: 4
- Bathrooms: 4
- Full bathrooms: 3
- 1/2 bathrooms: 1
- Main level bedrooms: 2
Heating
- Central
Cooling
- Central Air
Appliances
- Included: Electric Oven, Dishwasher, Disposal, Microwave, Refrigerator
Features
- Flooring: Carpet, Wood, Tile
- Basement: None
- Number of fireplaces: 1
Interior area
- Total structure area: 3,151
- Total interior livable area: 3,151 sqft
- Finished area above ground: 3,151
Property
Parking
- Total spaces: 4
- Parking features: Garage Door Opener, Garage Faces Front
- Attached garage spaces: 2
- Uncovered spaces: 2
Features
- Levels: One
- Stories: 2
- Patio & porch: Patio
- Pool features: Association
- Fencing: Back Yard
Lot
- Size: 9,147 Square Feet
- Dimensions: 63 x 120
- Features: Corner Lot
- Topography: Corner Lot
Details
- Parcel number: 142130B03300CO
- Special conditions: Standard
- Other equipment: Irrigation System
Construction
Type & style
- Home type: SingleFamily
- Architectural style: Traditional
- Property subtype: Single Family Residence, Residential
Materials
- Brick
- Roof: Shingle
Condition
- New construction: No
- Year built: 2000
Utilities & green energy
- Sewer: Public Sewer
- Water: Public
- Utilities for property: Water Available, Underground Utilities
Community & HOA
Community
- Security: Security System, Smoke Detector(s)
- Subdivision: Riverside
HOA
- Has HOA: Yes
- Amenities included: Playground, Pool, Sidewalks, Underground Utilities
- Services included: Maintenance Grounds, Recreation Facilities
- HOA fee: $90 quarterly
- Second HOA fee: $500 one time
Location
- Region: Nashville
Financial & listing details
- Price per square foot: $217/sqft
- Tax assessed value: $725,900
- Annual tax amount: $3,376
- Date on market: 11/4/2025
Price history
| Date | Event | Price |
|---|---|---|
| 3/20/2026 | Sold | $683,000-2.3%$217/sqft |
Source:  RealTracs MLS as distributed by MLS GRID #2975408 Report a problem RealTracs MLS as distributed by MLS GRID #2975408 Report a problem | ||
| 2/23/2026 | Contingent | $699,000$222/sqft |
Source: RealTracs MLS as distributed by MLS GRID #2975408 Report a problem | ||
| 2/2/2026 | Listed for sale | $699,000+203.9%$222/sqft |
Source: RealTracs MLS as distributed by MLS GRID #2975408 Report a problem | ||
| 11/6/2000 | Sold | $230,005$73/sqft |
Source: Public Record Report a problem | ||
Public tax history
| Year | Property taxes | Tax assessment |
|---|---|---|
| 2025 | $5,049 +49.5% | $181,475 +57.1% |
| 2024 | $3,376 | $115,550 |
| 2023 | $3,376 | $115,550 |
| 2022 | $3,376 -1% | $115,550 |
| 2021 | $3,412 -4.5% | $115,550 +22.6% |
| 2020 | $3,571 +37.5% | $94,275 |
| 2019 | $2,597 | $94,275 |
| 2018 | $2,597 | $94,275 |
| 2017 | $2,597 | $94,275 +28.6% |
| 2016 | $2,597 -9.7% | $73,325 |
| 2015 | $2,877 | $73,325 |
| 2014 | $2,877 | $73,325 |
| 2013 | -- | $73,325 +0.3% |
| 2012 | -- | $73,125 |
| 2011 | -- | $73,125 |
| 2010 | -- | $73,125 |
| 2009 | -- | $73,125 +10% |
| 2008 | -- | $66,500 |
| 2007 | -- | $66,500 |
| 2006 | -- | -- |
| 2005 | -- | -- |
| 2004 | -- | -- |
| 2003 | -- | -- |
| 2002 | -- | -- |
| 2001 | -- | -- |
| 2000 | -- | -- |
Find assessor info on the county website
Neighborhood: Riverside
Nearby homes
- $601,8004 bd3 ba2.7k sqft905 Leblanc Ct, Nashville, TN 37221Off Market

- $517,2004 bd2 ba2.7k sqft909 Leblanc Ct, Nashville, TN 37221Off Market
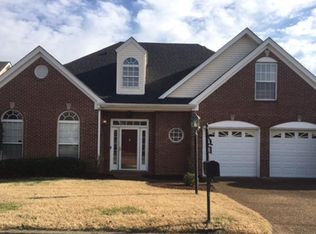
- $608,9004 bd4 ba2.9k sqft900 Leblanc Ct, Nashville, TN 37221Off Market

- $564,9003 bd2 ba2.7k sqft904 Leblanc Ct, Nashville, TN 37221Off Market
- $604,8753 bd3 ba2.4k sqft913 Leblanc Ct, Nashville, TN 37221Sold
- $527,0004 bd3 ba2.3k sqft908 Leblanc Ct, Nashville, TN 37221Off Market
- $555,3004 bd2 ba2.8k sqft912 Leblanc Ct, Nashville, TN 37221Off Market
- $553,8003 bd3 ba2.3k sqft917 Leblanc Ct, Nashville, TN 37221Off Market
Nearby schools
GreatSchools rating
- 8/10Harpeth Valley Elementary SchoolGrades: PK-5Distance: 1.1 mi
- 6/10Bellevue Middle SchoolGrades: 6-8Distance: 1.1 mi
- 5/10James Lawson High SchoolGrades: 9-12Distance: 2.2 mi
Schools provided by the listing agent
- Elementary: Harpeth Valley Elementary
- Middle: Bellevue Middle
- High: James Lawson High School
Source: RealTracs MLS as distributed by MLS GRID. This data may not be complete. We recommend contacting the local school district to confirm school assignments for this home.
Get a cash offer in 3 minutes
Find out how much your home could sell for in as little as 3 minutes with a no-obligation cash offer.
Estimated market value
$682,800
Get a cash offer in 3 minutes
Find out how much your home could sell for in as little as 3 minutes with a no-obligation cash offer.
Estimated market value
$682,800
- Tennessee
- Davidson County
- Nashville
- 37221
- Riverside
- 901 Leblanc Ct
Nearby cities
Nearby neighborhoods
Nearby zip codes
Other Nashville Topics
