Welcome to your new home , nestled in prestigious Benton, the heart of a small charming town. Offering a mix of quiet neighborhood living. With easy access to local amenities, great schools. Abundant natural light, original built ins, Thoroughly updated. Backyard haven for family get togethers, a haven for kids, or simply a place to unwind. Welcoming living room with dining area and a kitchen that flows into the rest of the house. Home comes with a whole hose generator. Stove can be electric or gas. Leaf filter gutters, driveway added to go directly to backyard with added parking.
Sold
Price Unknown
901 Lee St, Benton, LA 71006
3beds
1,398sqft
Single Family Residence
Built in 2022
0.74 Acres Lot
$259,200 Zestimate®
$--/sqft
$1,893 Estimated rent
Home value
$259,200
$226,000 - $298,000
$1,893/mo
Zestimate® history
Owner options
List your home for rent
$1,893/mo
Rent Zestimate®
Find your next renter with Zillow Rental Manager. Plus, with online applications, you can quickly screen prospective tenants – for free.
$1,893/mo
Rent Zestimate®
Refinance and save
Refinancing to a lower rate could help reduce your monthly payments and save thousands over the life of the loan.
Explore your selling options
Work with a Zillow partner agent
Leverage their expertise and Zillow's premium Showcase listings to get your home seen by more buyers.
Get startedList with your own agent
Get your home in front of millions of buyers by listing it on Zillow.
Learn how to do itSell it yourself
Take full control of how buyers see your home on Zillow by listing For Sale by Owner (FSBO).
List your homeWhat's special
Leaf filter guttersAbundant natural light
Zillow last checked:
Listing updated:
Listed by:
Jan Smith 0099562742 318-868-3600,
Century 21 Elite 318-868-3600
Bought with:
Sage Easter
Berkshire Hathaway HomeServices Ally Real Estate
Source: NTREIS,MLS#: 21119515
Facts & features
Interior
Bedrooms & bathrooms
- Bedrooms: 3
- Bathrooms: 2
- Full bathrooms: 2
Primary bedroom
- Features: Built-in Features, Ceiling Fan(s), Dual Sinks, Double Vanity, En Suite Bathroom, Linen Closet, Walk-In Closet(s)
- Level: First
- Dimensions: 0 x 0
Kitchen
- Features: Built-in Features, Eat-in Kitchen, Pantry
- Level: First
- Dimensions: 0 x 0
Living room
- Features: Ceiling Fan(s)
- Level: First
- Dimensions: 0 x 0
Heating
- Central
Appliances
- Included: Dishwasher, Electric Cooktop, Electric Range, Disposal, Microwave
- Laundry: Washer Hookup, Electric Dryer Hookup, Laundry in Utility Room
Features
- Built-in Features, Cathedral Ceiling(s), Decorative/Designer Lighting Fixtures, Eat-in Kitchen, High Speed Internet, Kitchen Island, Pantry, Cable TV, Walk-In Closet(s)
- Flooring: Carpet, Hardwood
- Has basement: No
- Has fireplace: No
Interior area
- Total interior livable area: 1,398 sqft
Property
Parking
- Total spaces: 2
- Parking features: Driveway, Garage Faces Front, Garage, Garage Door Opener
- Attached garage spaces: 2
- Has uncovered spaces: Yes
Features
- Levels: One
- Stories: 1
- Patio & porch: Covered
- Pool features: None
Lot
- Size: 0.74 Acres
Details
- Parcel number: 102717
Construction
Type & style
- Home type: SingleFamily
- Architectural style: Ranch,Detached
- Property subtype: Single Family Residence
Materials
- Brick
- Foundation: Slab
- Roof: Composition
Condition
- Year built: 2022
Utilities & green energy
- Sewer: Public Sewer
- Water: Public
- Utilities for property: Sewer Available, Water Available, Cable Available
Community & HOA
Community
- Security: Security Service
- Subdivision: Arick Sub
HOA
- Has HOA: No
Location
- Region: Benton
Financial & listing details
- Tax assessed value: $194,873
- Annual tax amount: $1,471
- Date on market: 11/24/2025
- Cumulative days on market: 79 days
- Listing terms: Cash,FHA,VA Loan
Price history
| Date | Event | Price |
|---|---|---|
| 2/11/2026 | Sold | -- |
Source: NTREIS #21119515 Report a problem | ||
| 1/7/2026 | Contingent | $258,200$185/sqft |
Source: NTREIS #21119515 Report a problem | ||
| 12/11/2025 | Price change | $258,200-1.9%$185/sqft |
Source: NTREIS #21119515 Report a problem | ||
| 11/24/2025 | Listed for sale | $263,200+777.3%$188/sqft |
Source: NTREIS #21119515 Report a problem | ||
| 11/12/2021 | Sold | -- |
Source: NTREIS #14698616 Report a problem | ||
| 10/30/2021 | Pending sale | $30,000$21/sqft |
Source: NTREIS #14698616 Report a problem | ||
| 10/28/2021 | Listed for sale | $30,000$21/sqft |
Source: NTREIS #14698616 Report a problem | ||
| 10/1/2021 | Sold | -- |
Source: Agent Provided Report a problem | ||
Public tax history
| Year | Property taxes | Tax assessment |
|---|---|---|
| 2025 | $1,667 -0.9% | $19,487 |
| 2024 | $1,682 +26.5% | $19,487 +20.8% |
| 2023 | $1,330 +921.3% | $16,137 +1616.7% |
| 2022 | $130 -50.4% | $940 -43.4% |
| 2021 | $263 | $1,660 |
| 2020 | $263 -1% | $1,660 |
| 2019 | $265 -0.1% | $1,660 |
| 2018 | $266 | $1,660 |
| 2017 | $266 +4.3% | $1,660 |
| 2016 | $255 +5.1% | $1,660 +4.4% |
| 2015 | $242 +0.1% | $1,590 |
| 2014 | $242 +3.3% | $1,590 |
| 2013 | $234 | $1,590 |
| 2012 | $234 +1.1% | $1,590 |
| 2011 | $232 | $1,590 |
| 2010 | $232 | $1,590 |
Find assessor info on the county website
Neighborhood: 71006
Nearby homes
- $172,6003 bd1 ba1.4k sqft817 Lee St, Benton, LA 71006Off Market
- $--2 bd1 ba-- sqft803 Lee St #3, Benton, LA 71006Off Market
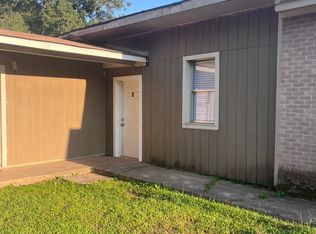
- $112,1003 bd1 ba944 sqft813 Lee St, Benton, LA 71006Off Market
- $234,9004 bd2 ba2.2k sqft202 Larkin St, Benton, LA 71006Off Market
- $140,7003 bd1 ba1.2k sqft122 Larkin St, Benton, LA 71006Off Market
- $--2 bd1 ba956 sqft910 Lee St, Benton, LA 71006Sold
- $156,9002 bd1 ba1.1k sqft809 Lee St, Benton, LA 71006Off Market
- $147,0003 bd2 ba1.1k sqft902 Lee St, Benton, LA 71006Off Market
Nearby schools
GreatSchools rating
- 10/10Benton Elementary SchoolGrades: K-4Distance: 1.4 mi
- 8/10Benton Middle SchoolGrades: 6-8Distance: 1.5 mi
- 9/10Benton High SchoolGrades: 8-12Distance: 3.2 mi
Schools provided by the listing agent
- Elementary: Bossier ISD schools
- Middle: Bossier ISD schools
- High: Bossier ISD schools
- District: Bossier PSB
Source: NTREIS. This data may not be complete. We recommend contacting the local school district to confirm school assignments for this home.
Sell for more on Zillow
Get a Zillow Showcase℠ listing at no additional cost and you could sell for .
$259,200
2% more
+$5,184
With Zillow Showcase(estimated)
$264,384
Sell for more on Zillow
Get a Zillow Showcase℠ listing at no additional cost and you could sell for .
$259,200
2% more
+$5,184
With Zillow Showcase(estimated)
$264,384
- Louisiana
- Bossier Parish
- Benton
- 71006
- 901 Lee St
